
Design & Build
One project. One coordinated process.
You don't need finished plans to start, an idea is enough. RDS coordinates the architect, engineers and trades as one process, rather than you managing each separately.
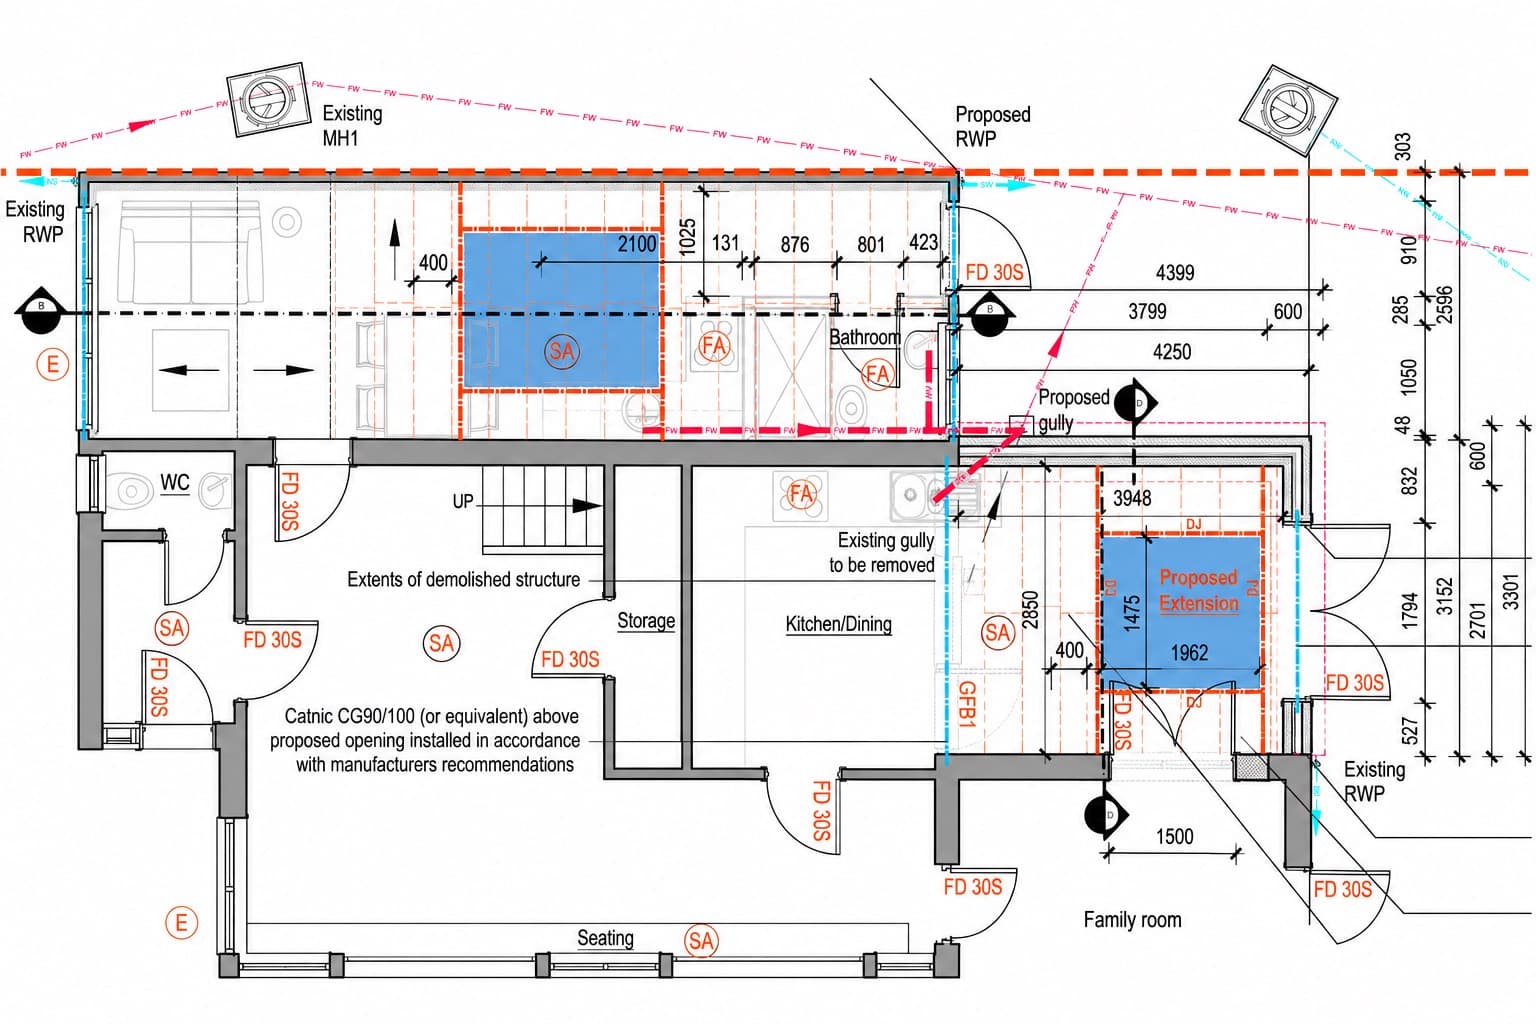
From idea to drawings
Concept, drawings and planning, coordinated together.
We take an initial idea through design concepts and architectural drawings, then on to structural engineering. Planning applications are handled by the architect, we coordinate that process alongside them, so the drawings and the submission move together rather than as separate handoffs.
- Initial design concepts
- Architectural drawings
- Planning applications
- Structural engineering
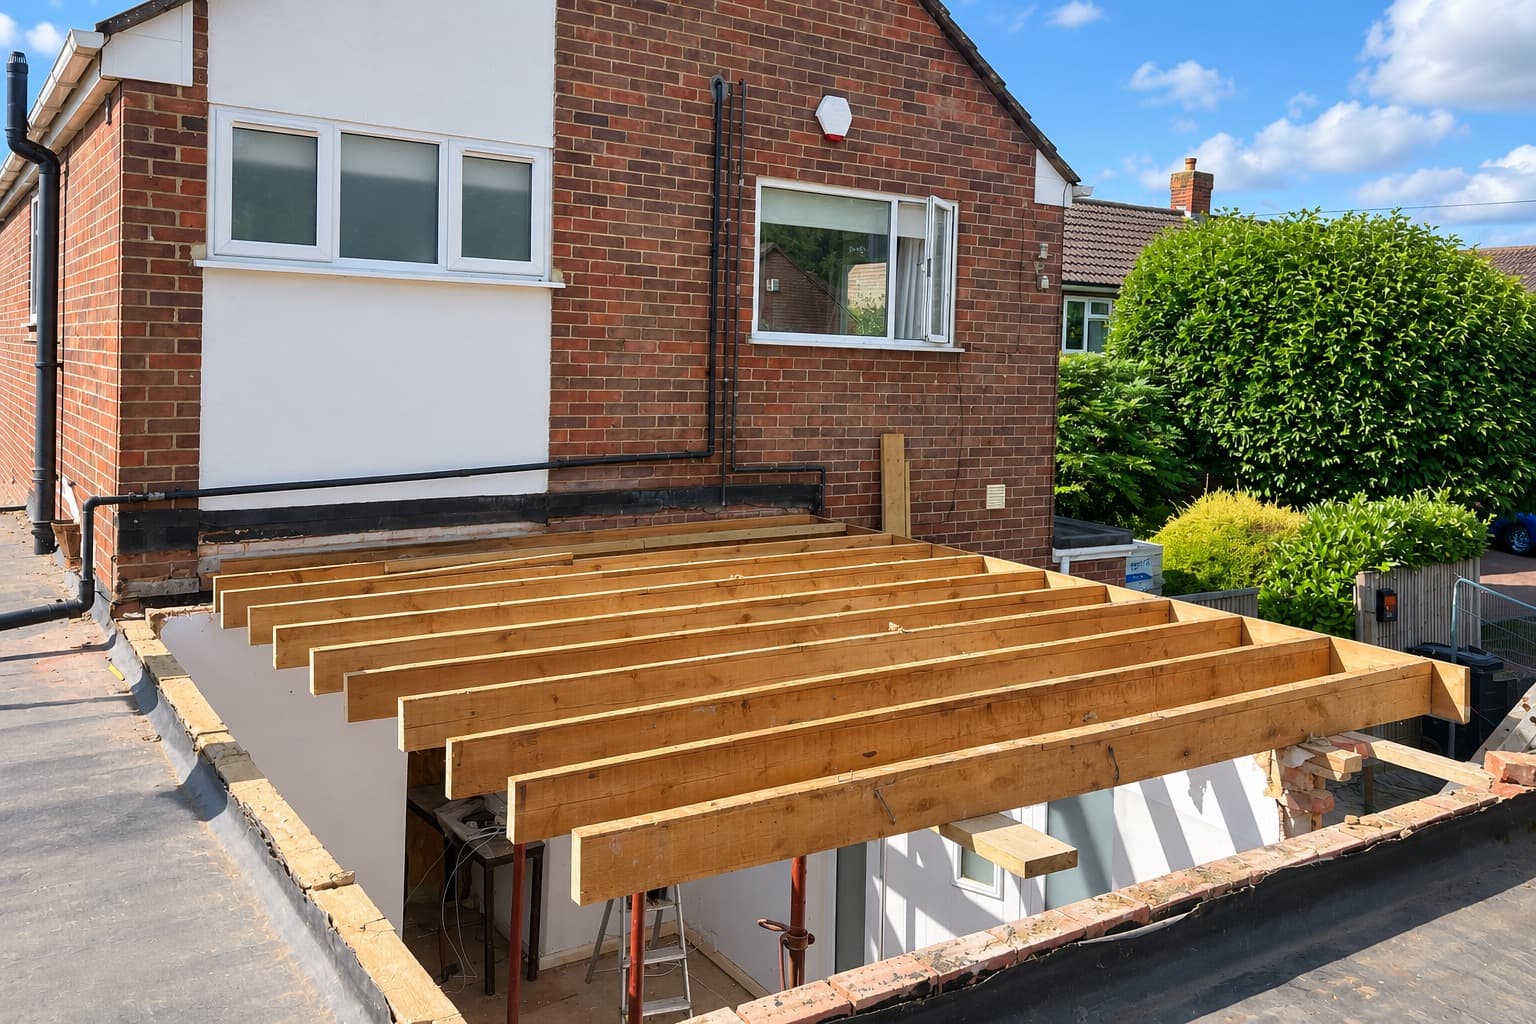
From drawings to build
Design & build, as one continuous process.
Building regulations drawings, interior design, project planning and cost estimating all sit within the same coordinated process, carried through into construction under one point of oversight.
- Building regulations drawings
- Interior design
- Project planning
- Cost estimating
The RDS Standard
Built differently.Managed properly.
Every project runs through clear stages, weekly targets and regular contact throughout, the same standard behind everything RDS delivers.
Our Process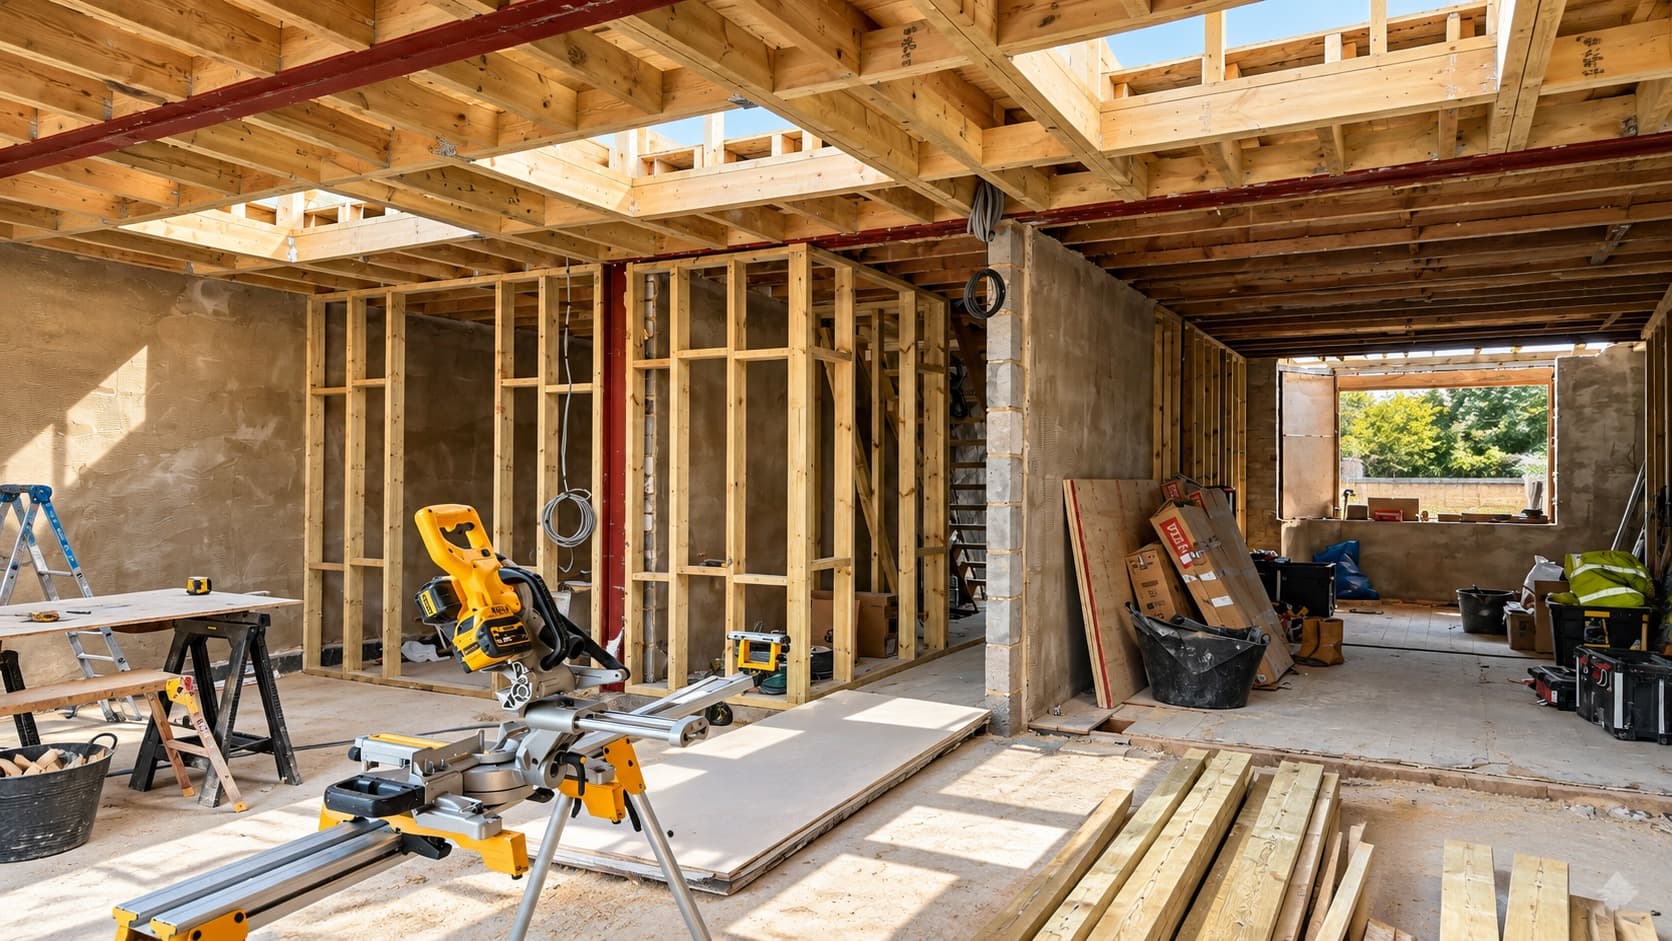
Let's build something
Have a projectin mind?
Tell us what you're planning and where you're at in the process. We'll be in touch to discuss how we can help.