
Residential & Commercial
From concept
to completion.
Residential and commercial construction across Berkshire & Surrey, from extensions and new builds to commercial fit-outs.
Extensions, renovations & new builds.
Fit-outs & refurbishments.
Trusted local experts since 2021.
Extensions
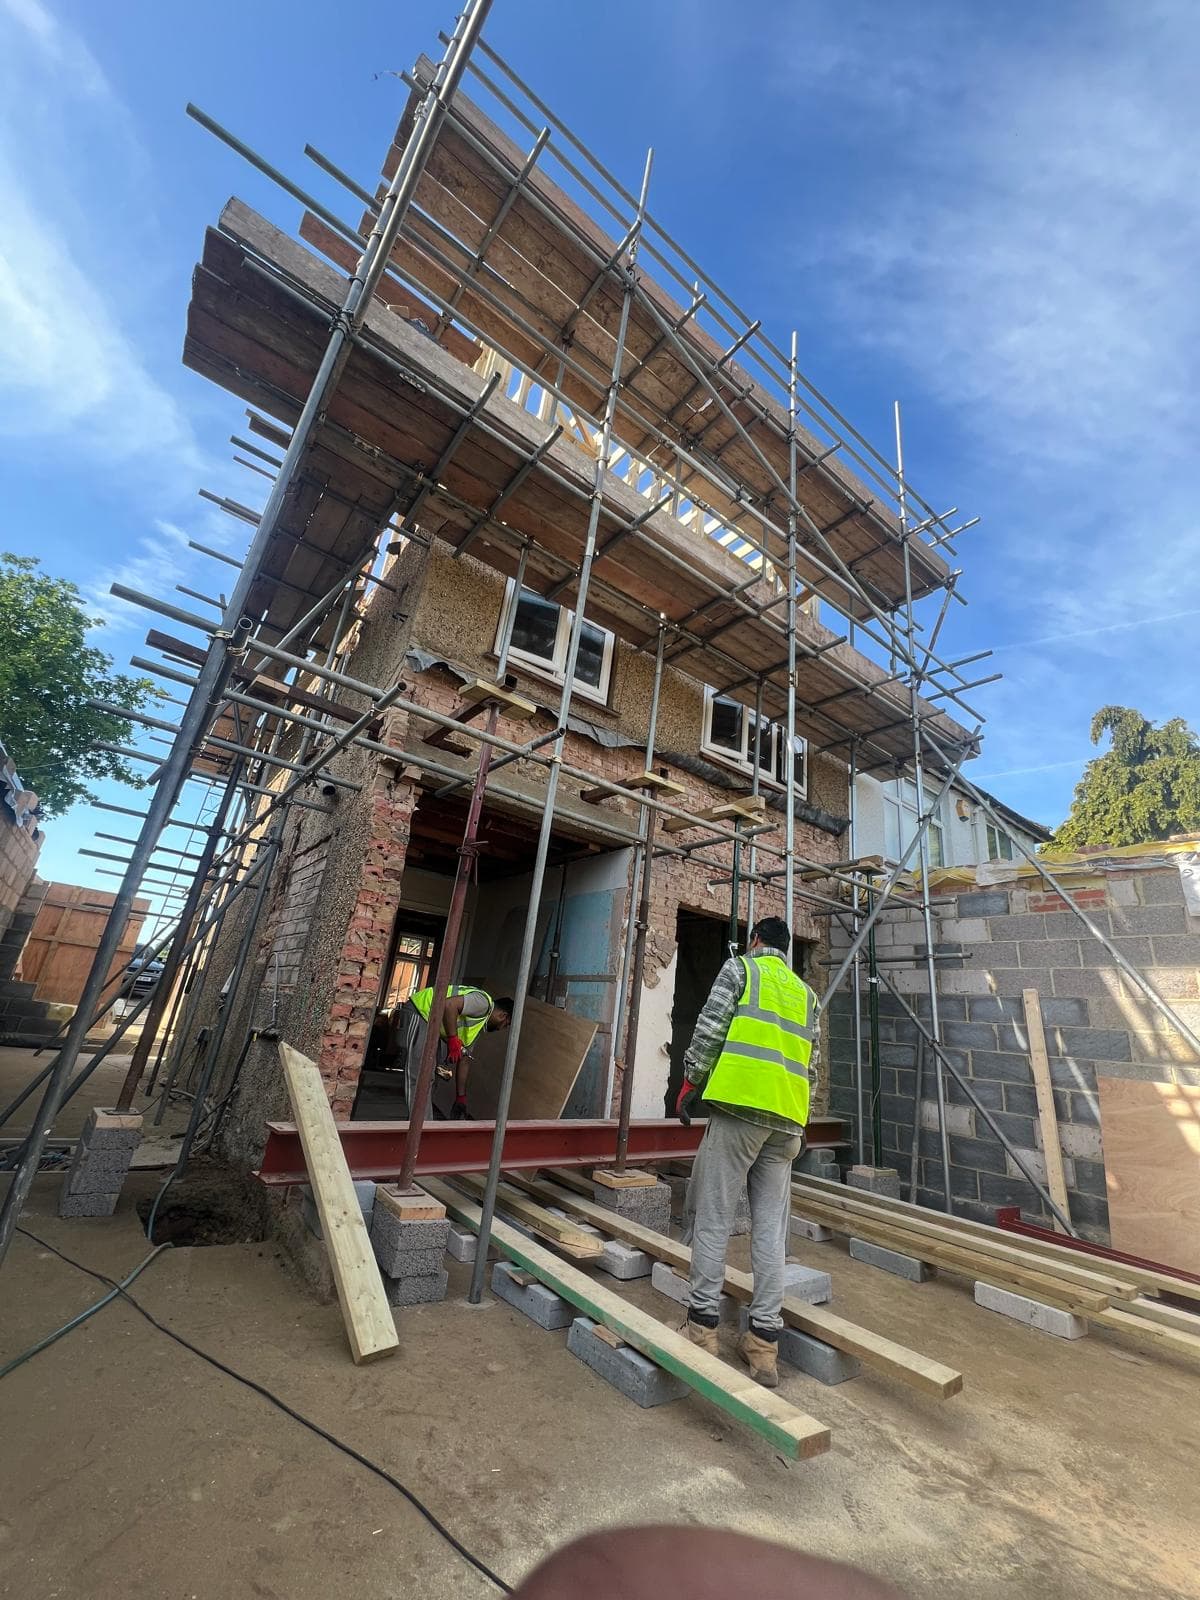
Additional space designed and built to sit as part of the original property.
Renovations
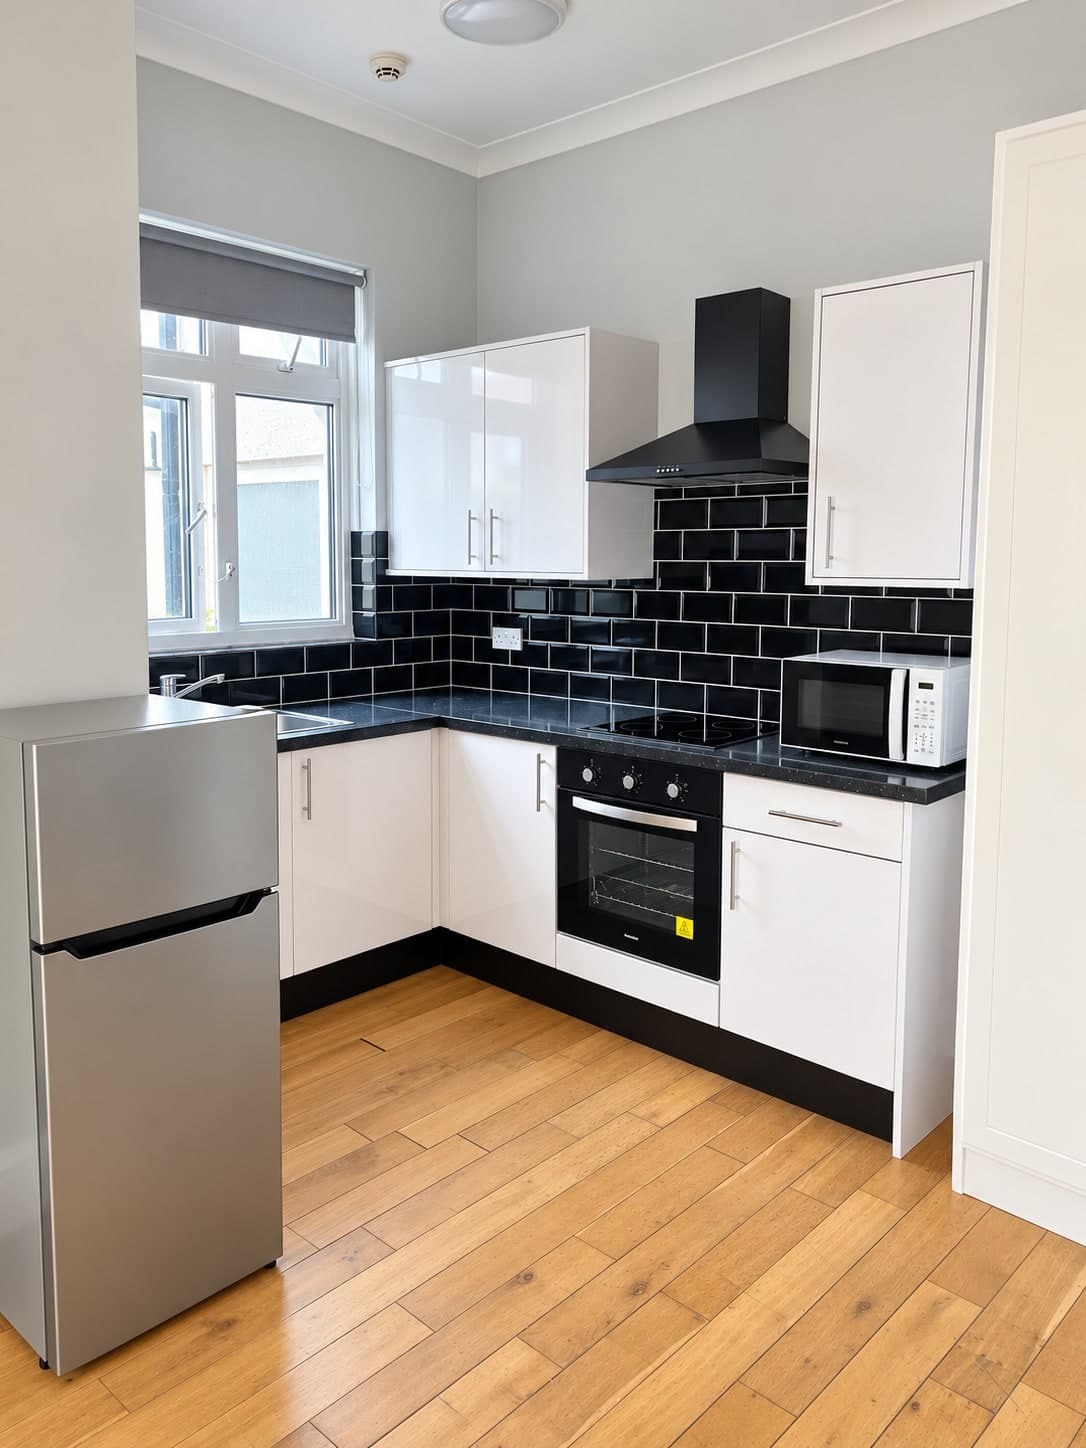
Refurbishment and structural alteration of existing residential property.
New Builds
Ground-up construction, from groundworks through to final fit-out.
Commercial
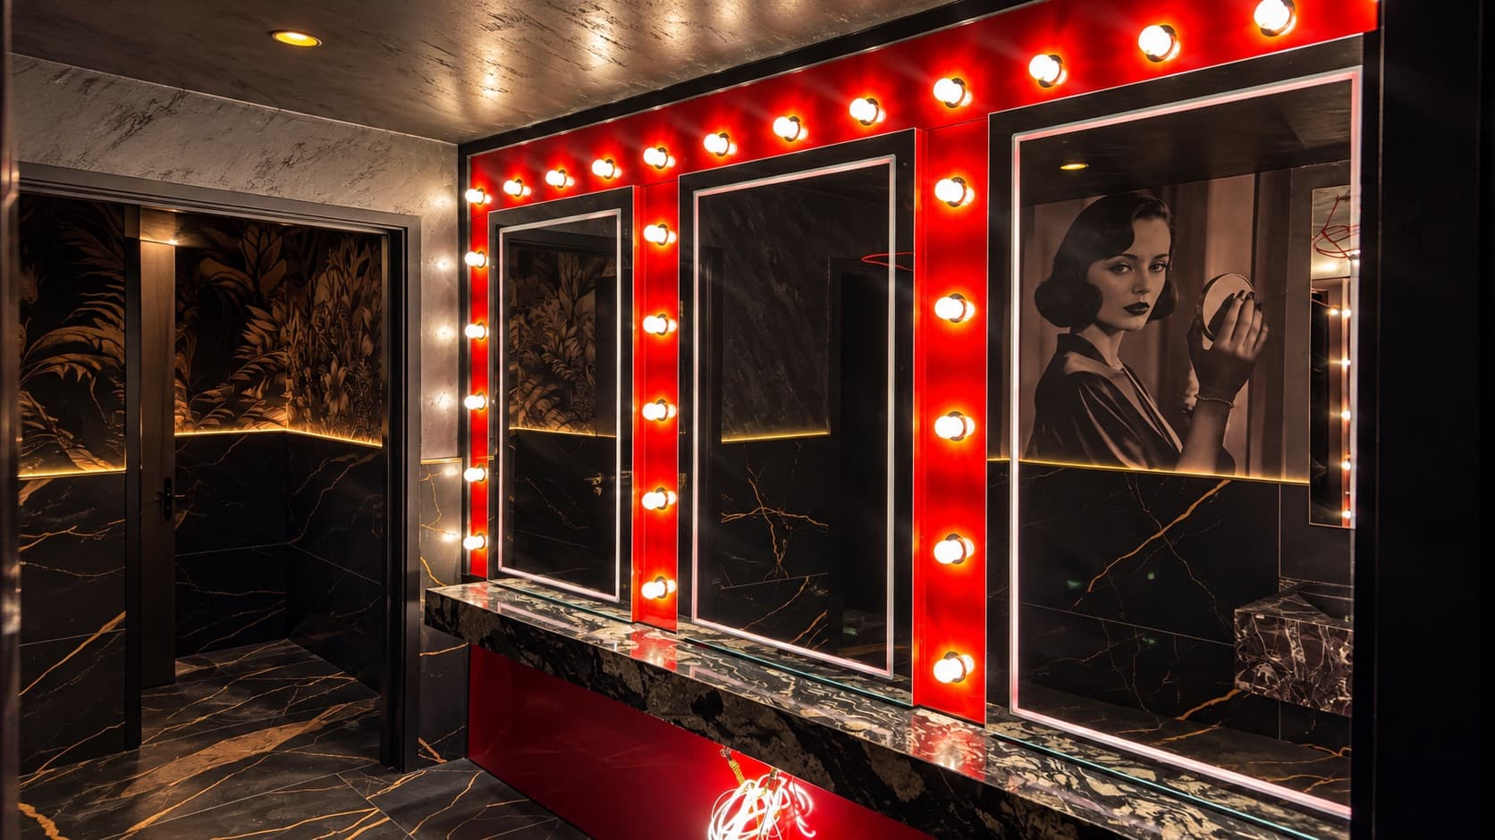
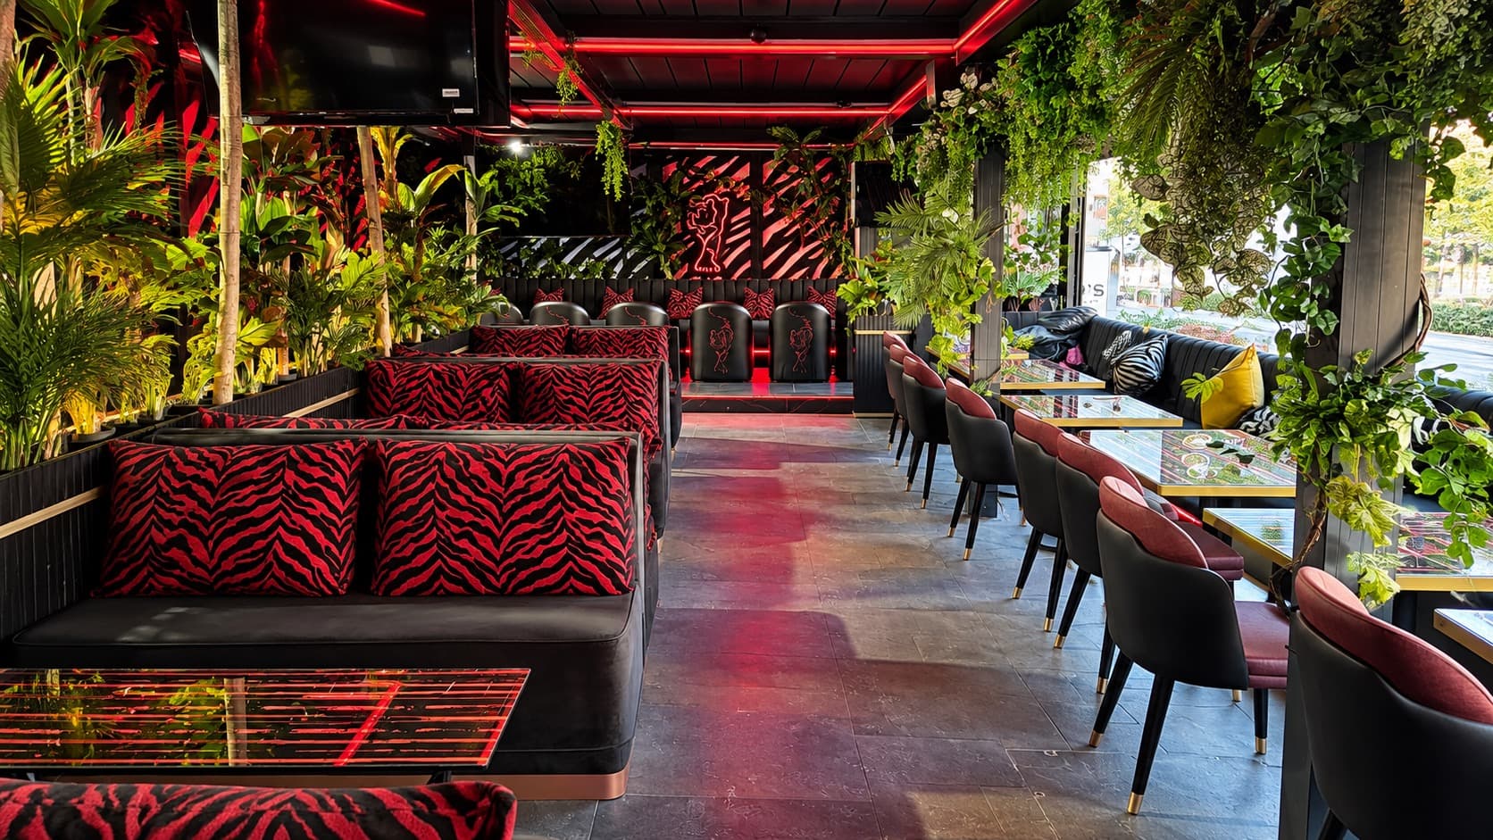
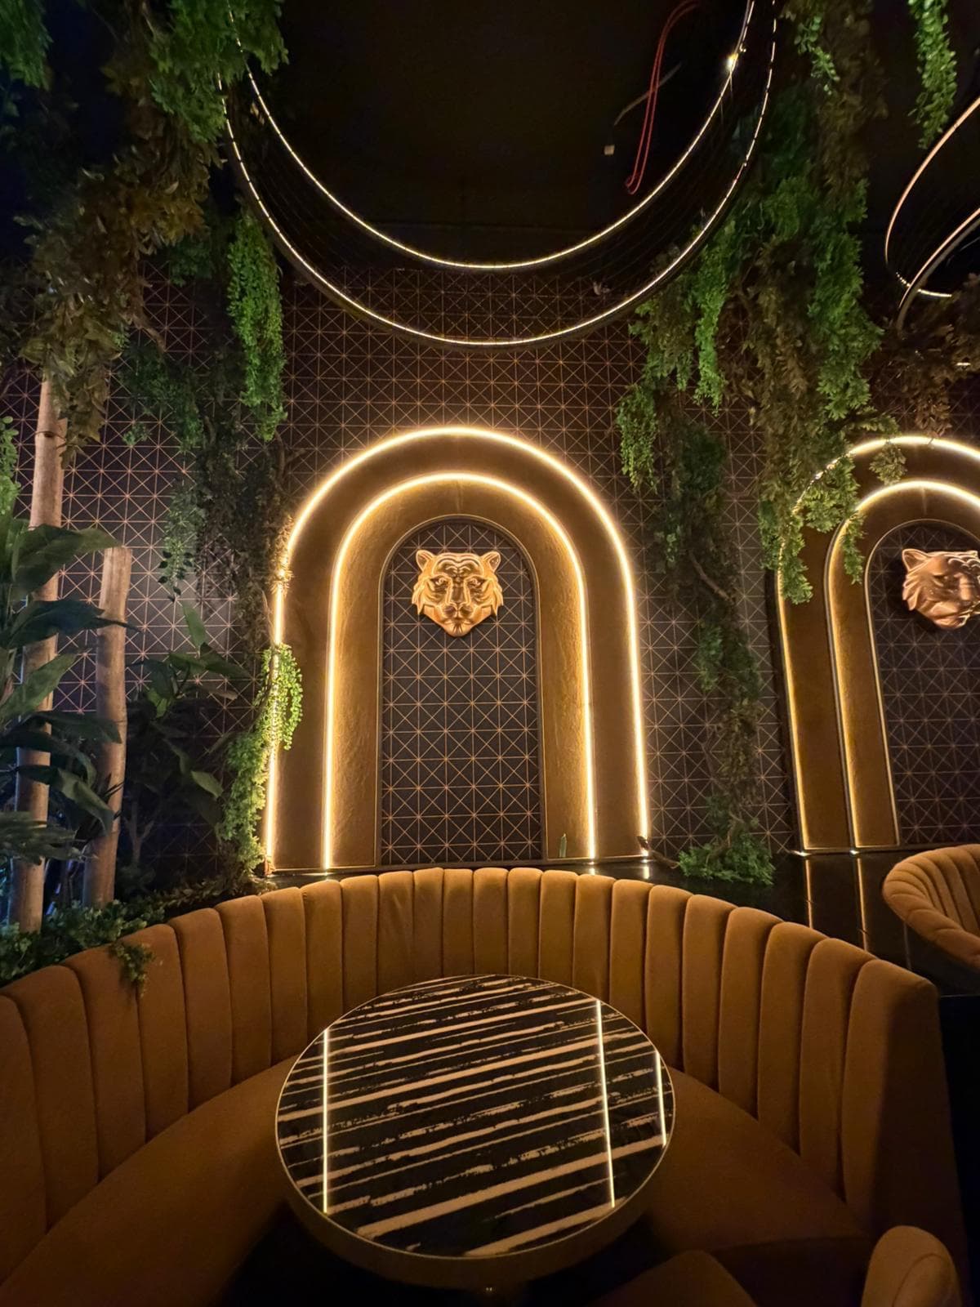
New builds, refurbishments and fit-outs for offices, retail, hospitality and industrial premises.
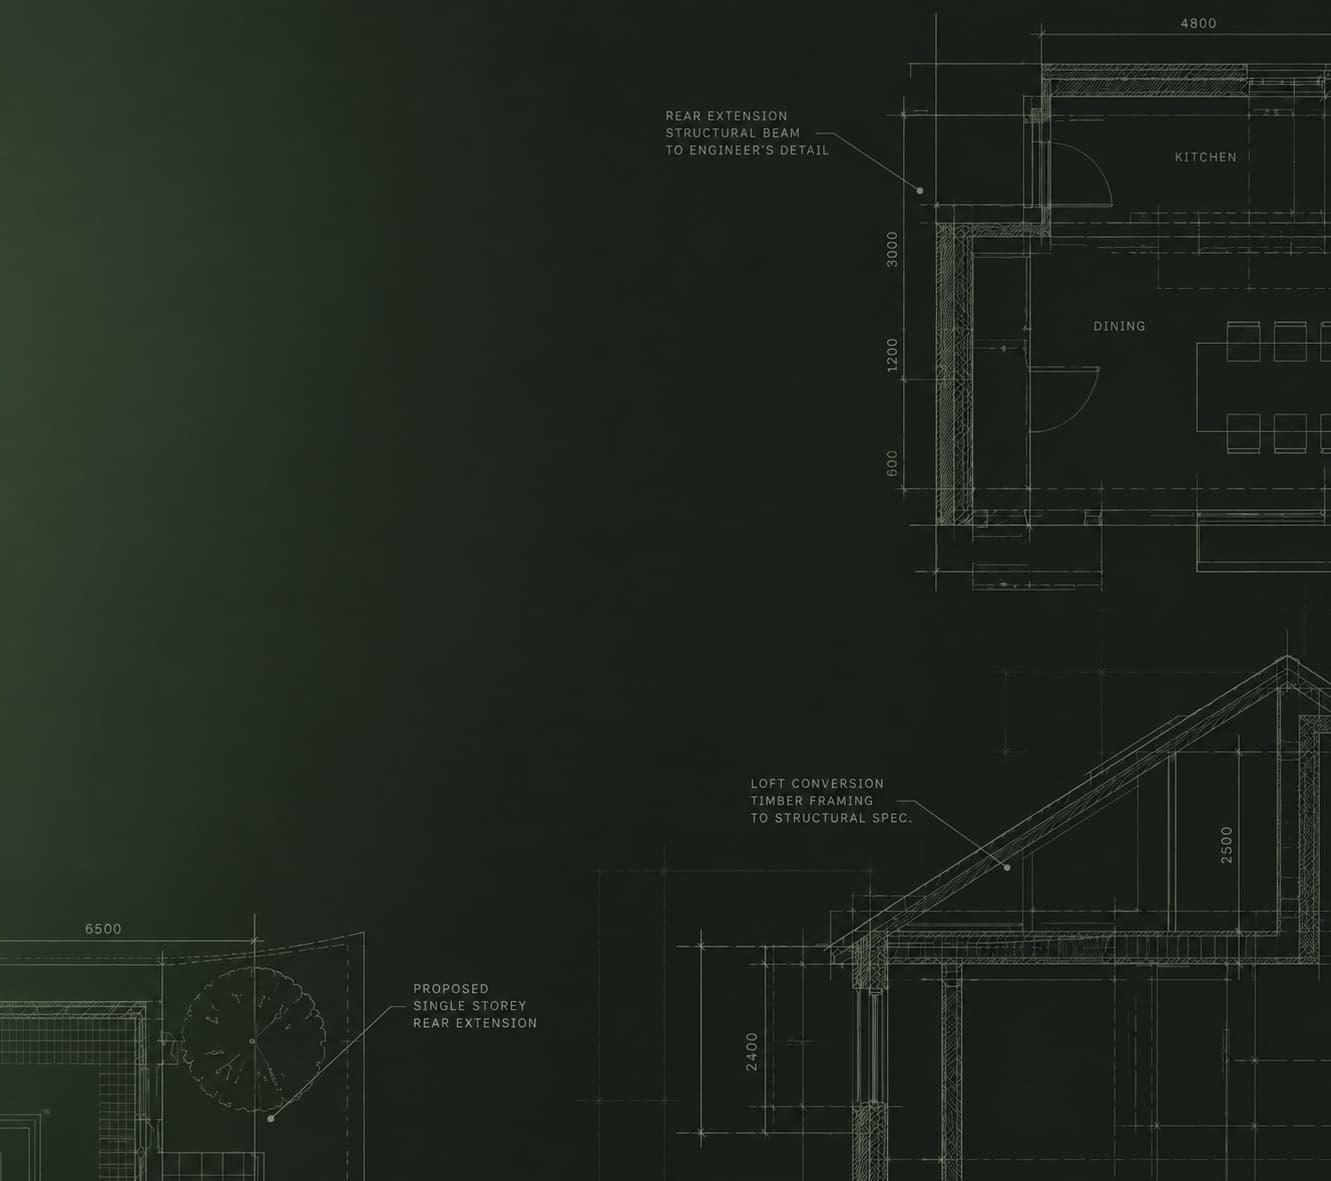
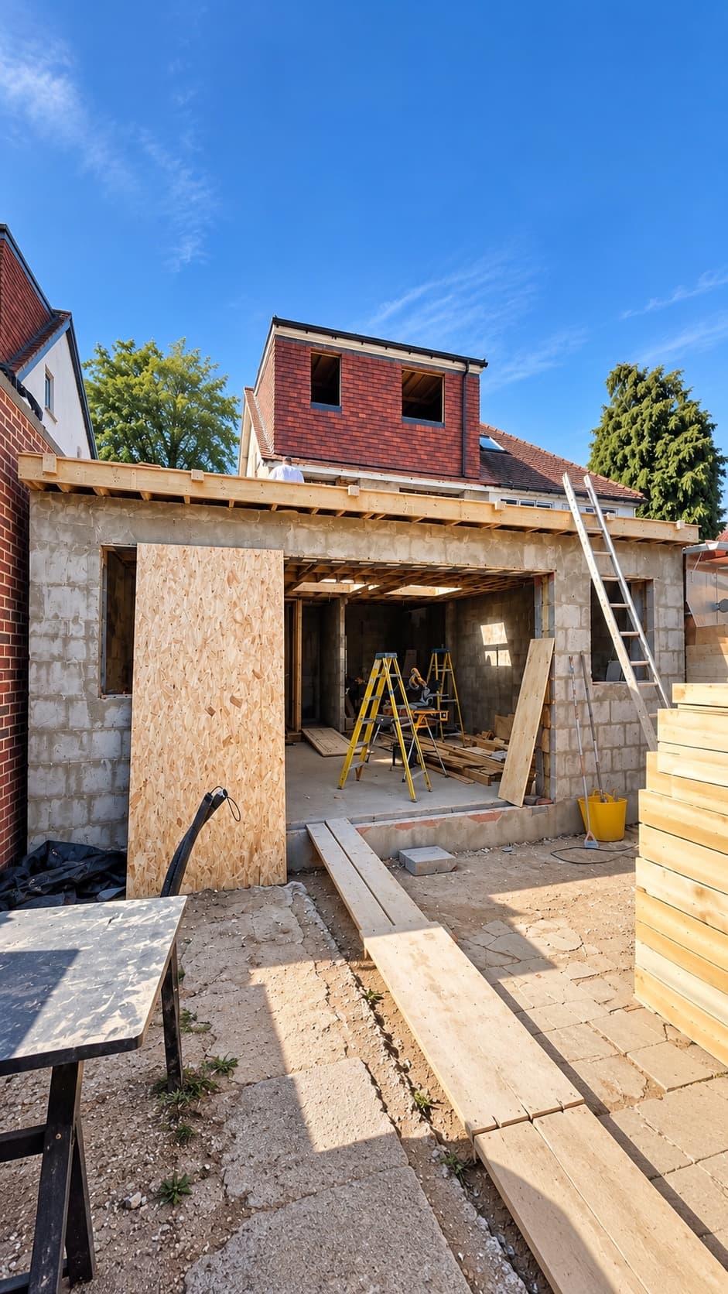
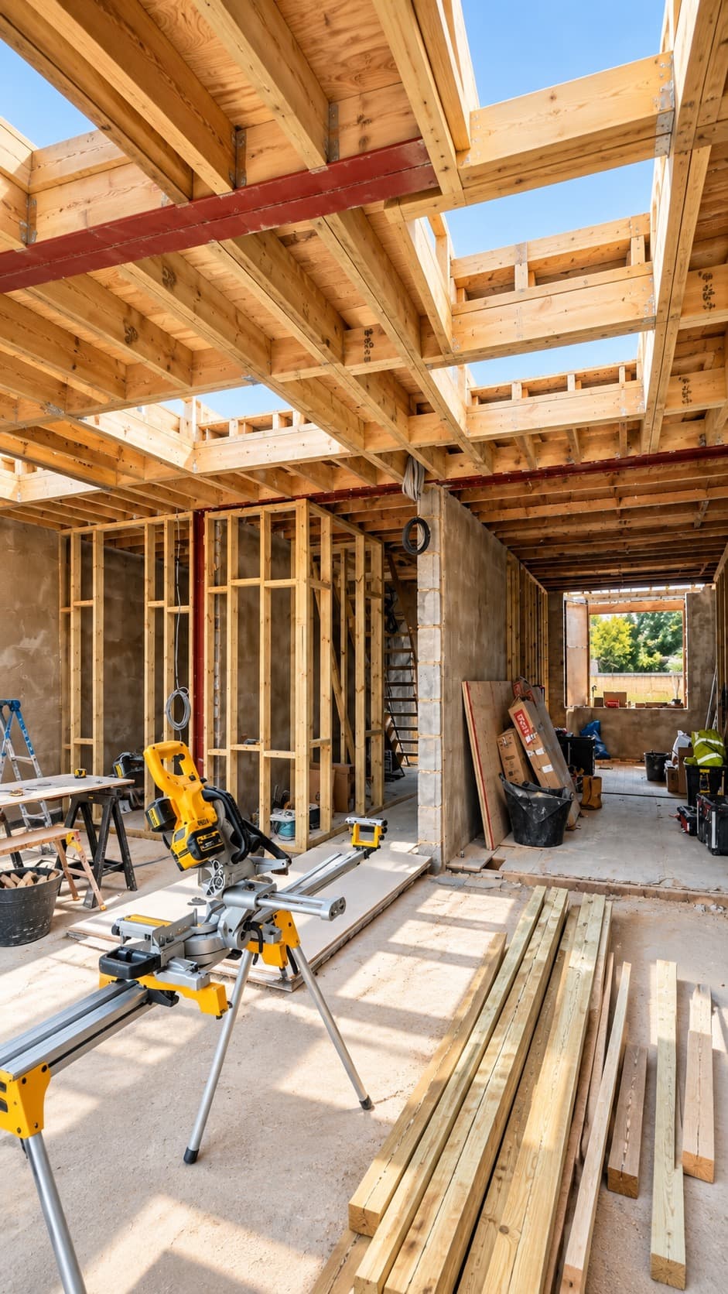
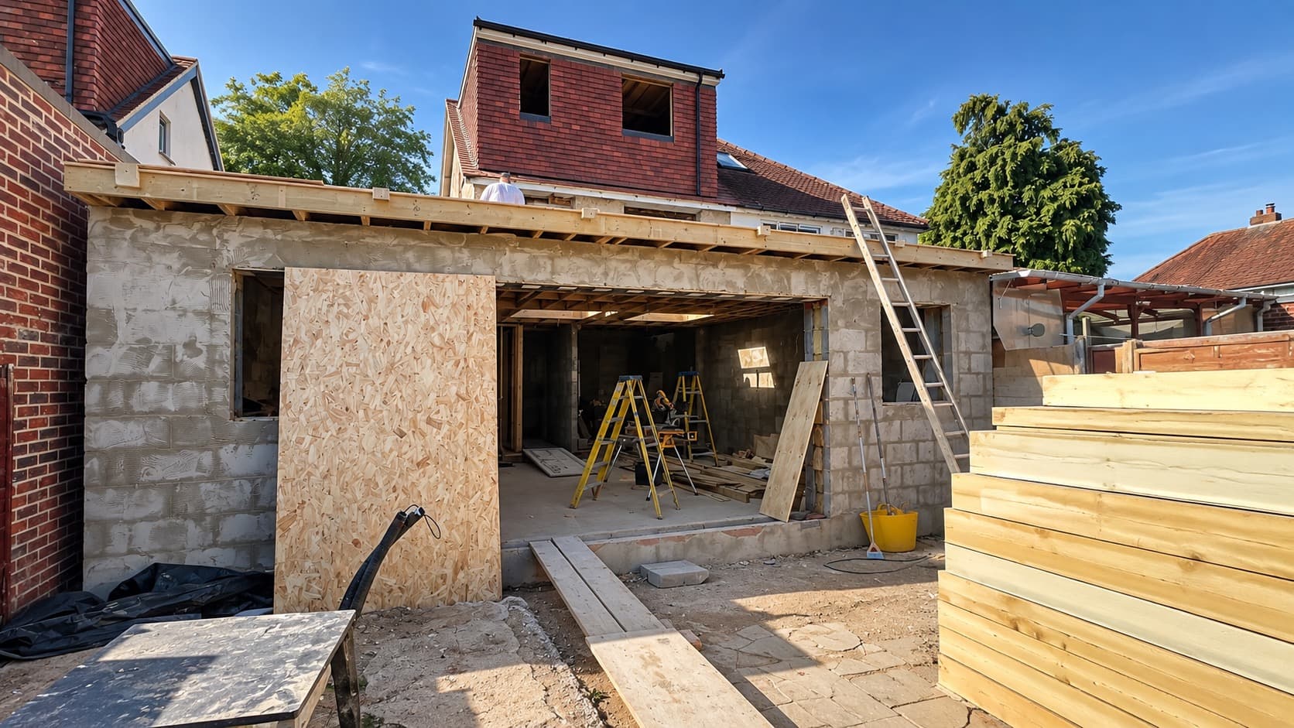
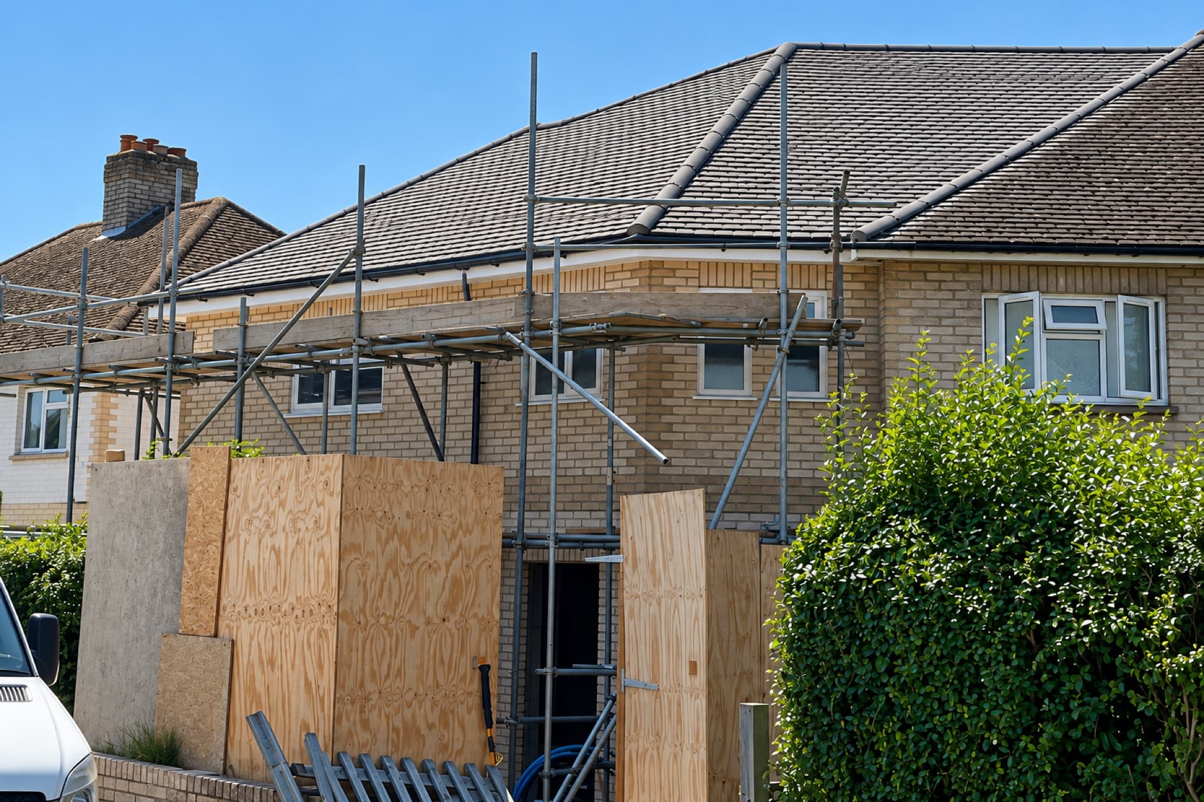
Taplow Extension & Loft Conversion
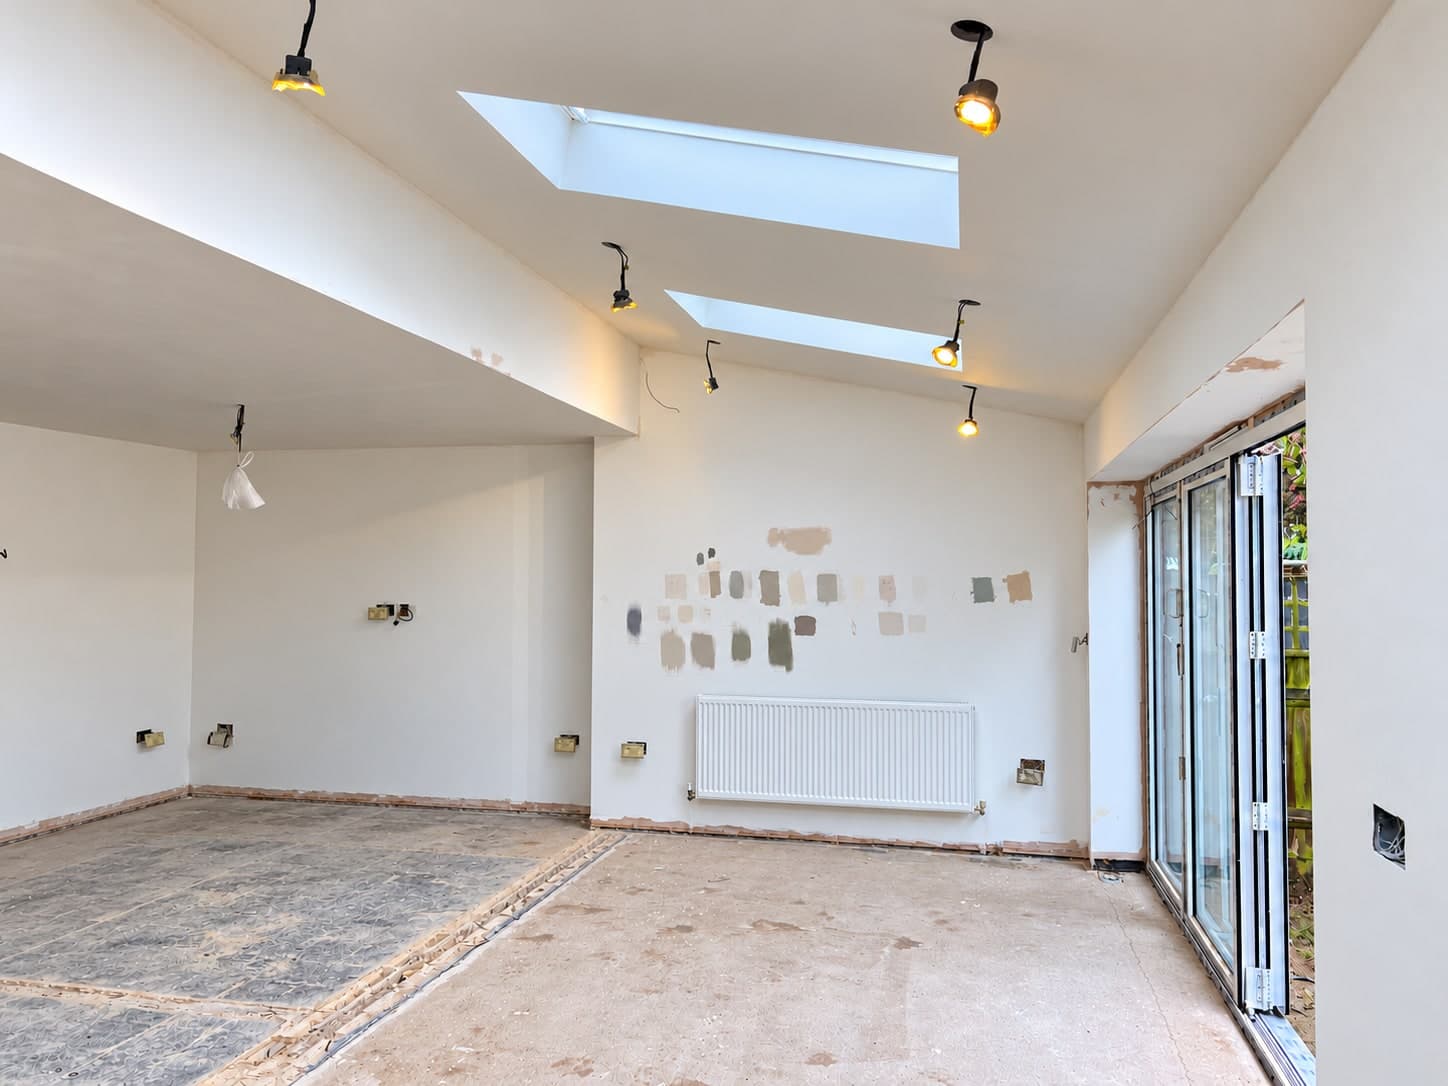
A single storey rear and side extension in Taplow, delivered alongside a loft conversion, a new outbuilding and a full internal refurbishment of the existing property.
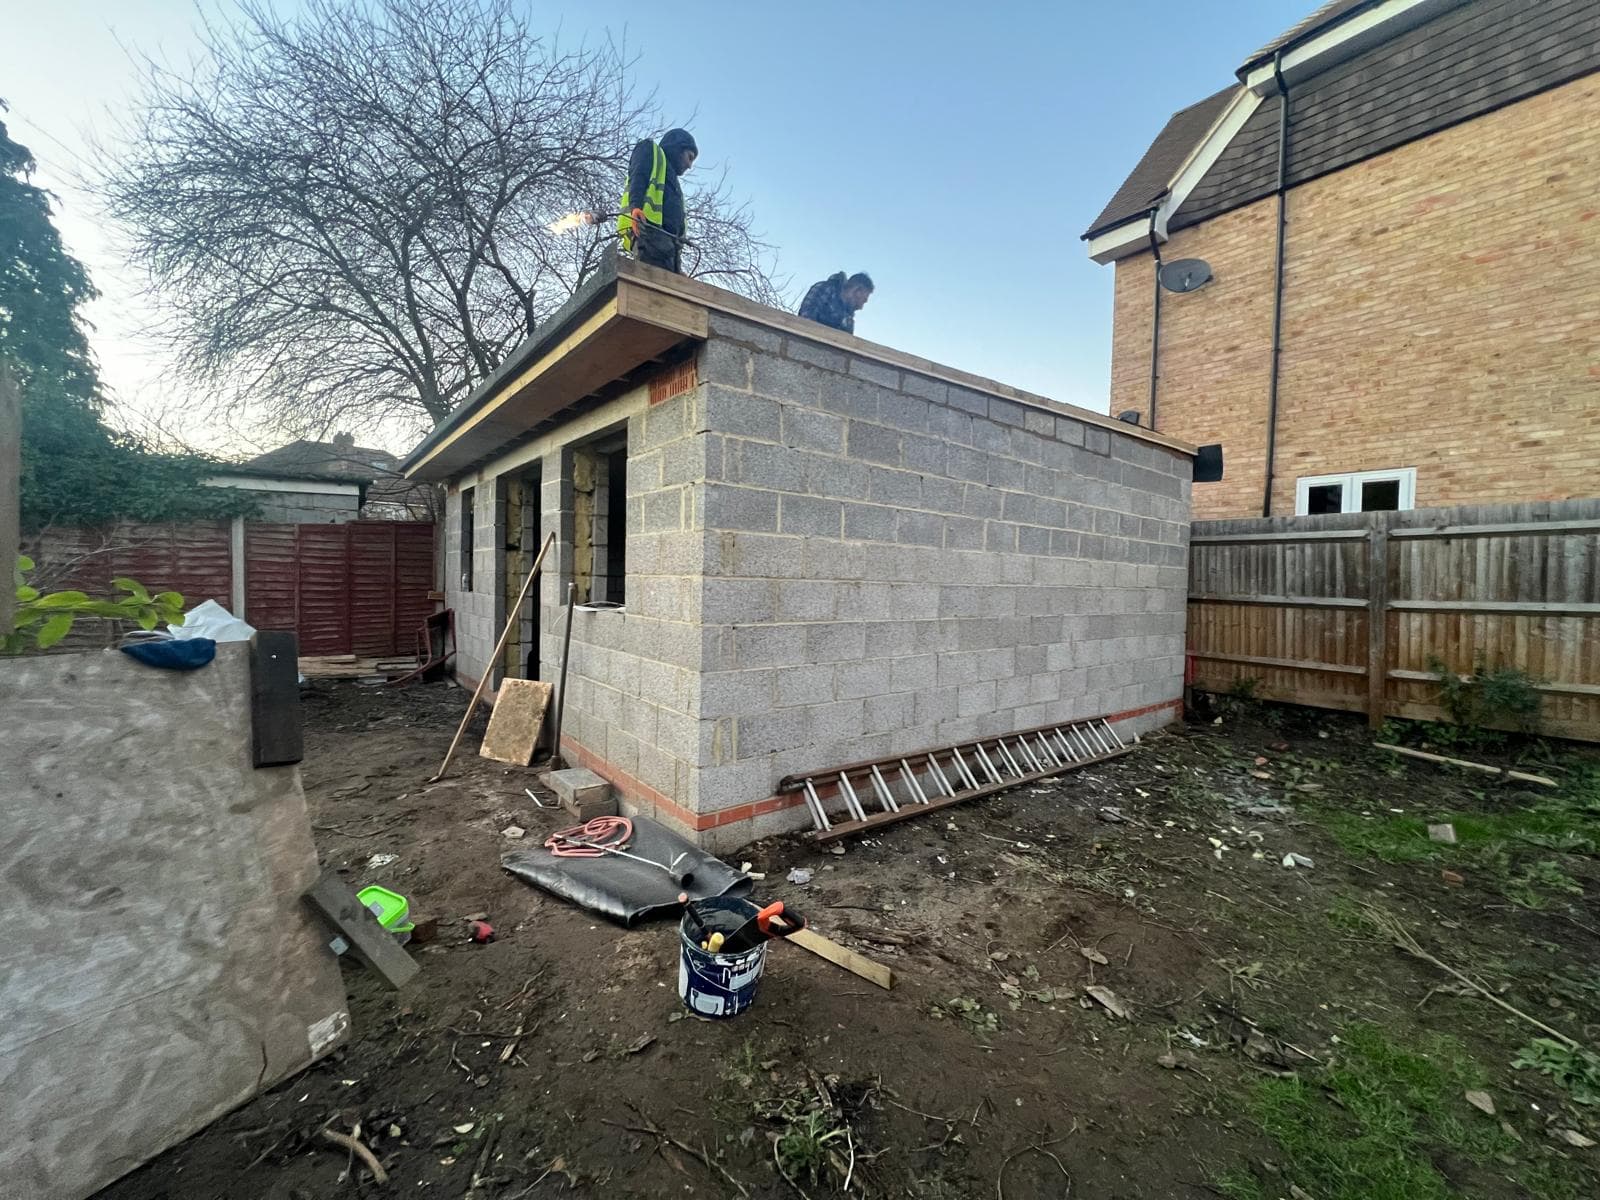
Extension
Taplow
About RDS
Residential and commercial,since 2021.
RDS Developments delivers residential and commercial construction across Berkshire and Surrey, working with homeowners on extensions and renovations, and with businesses on fit-outs and refurbishments.
More About Us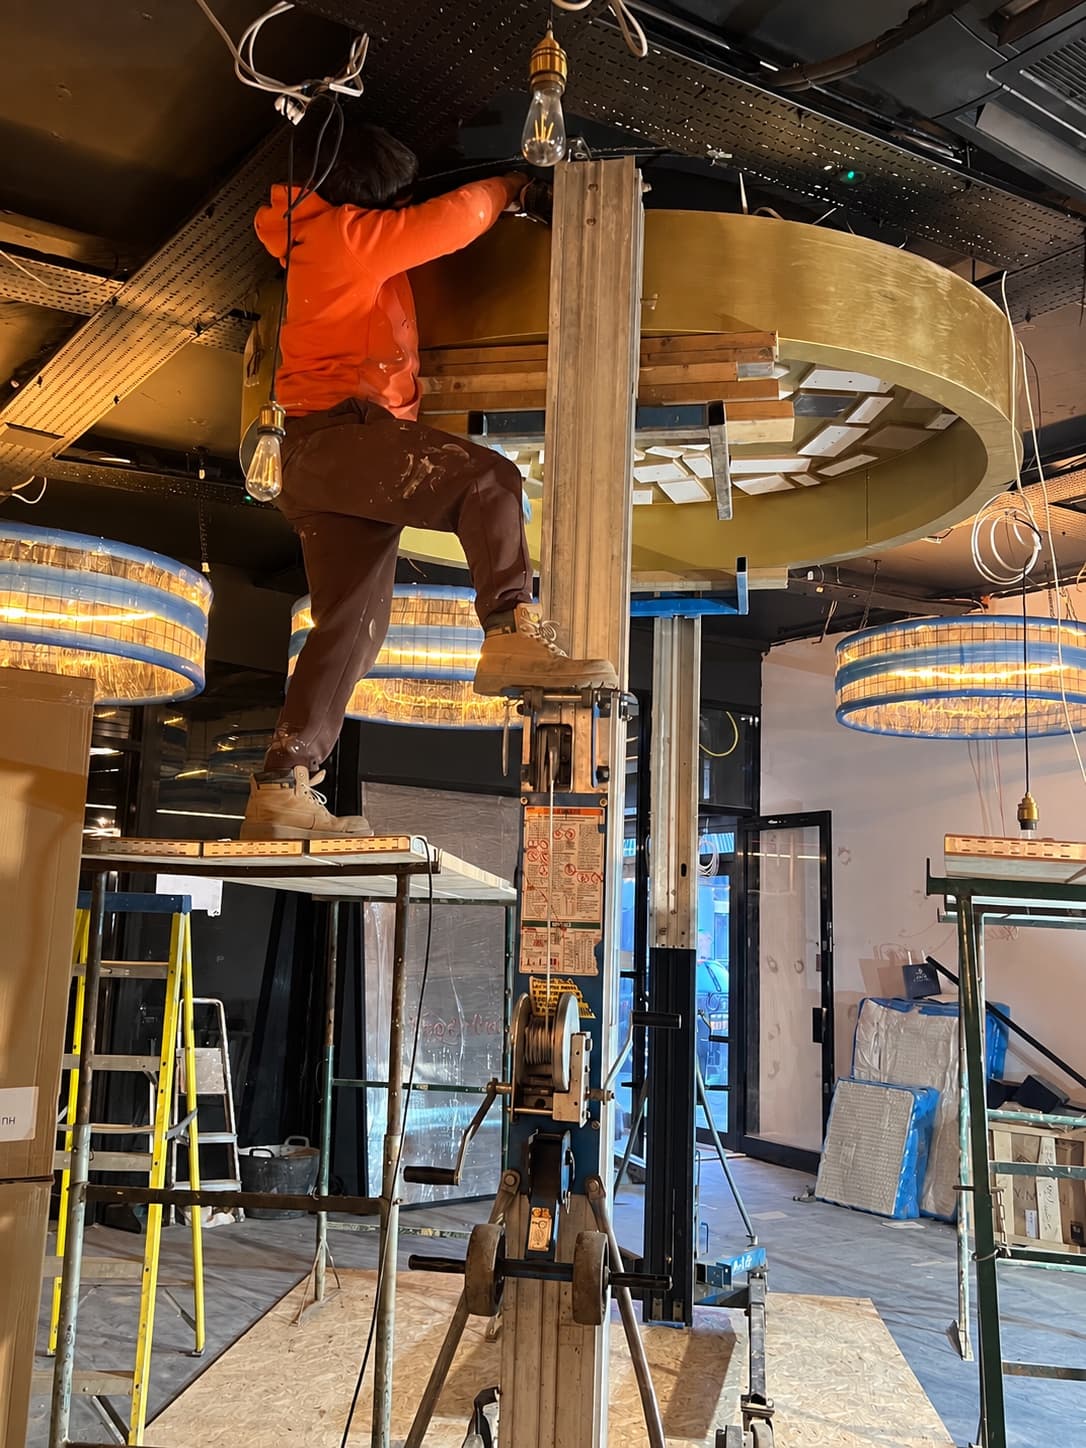
The RDS Standard
Built differently.Managed properly.
Structured delivery
Clear project stages and organised construction management.
Weekly targets
Projects are managed against weekly objectives and construction programmes.
Direct management
Regular communication and weekly meetings throughout construction.
One complete process
From early concepts through planning, construction, commissioning and handover.
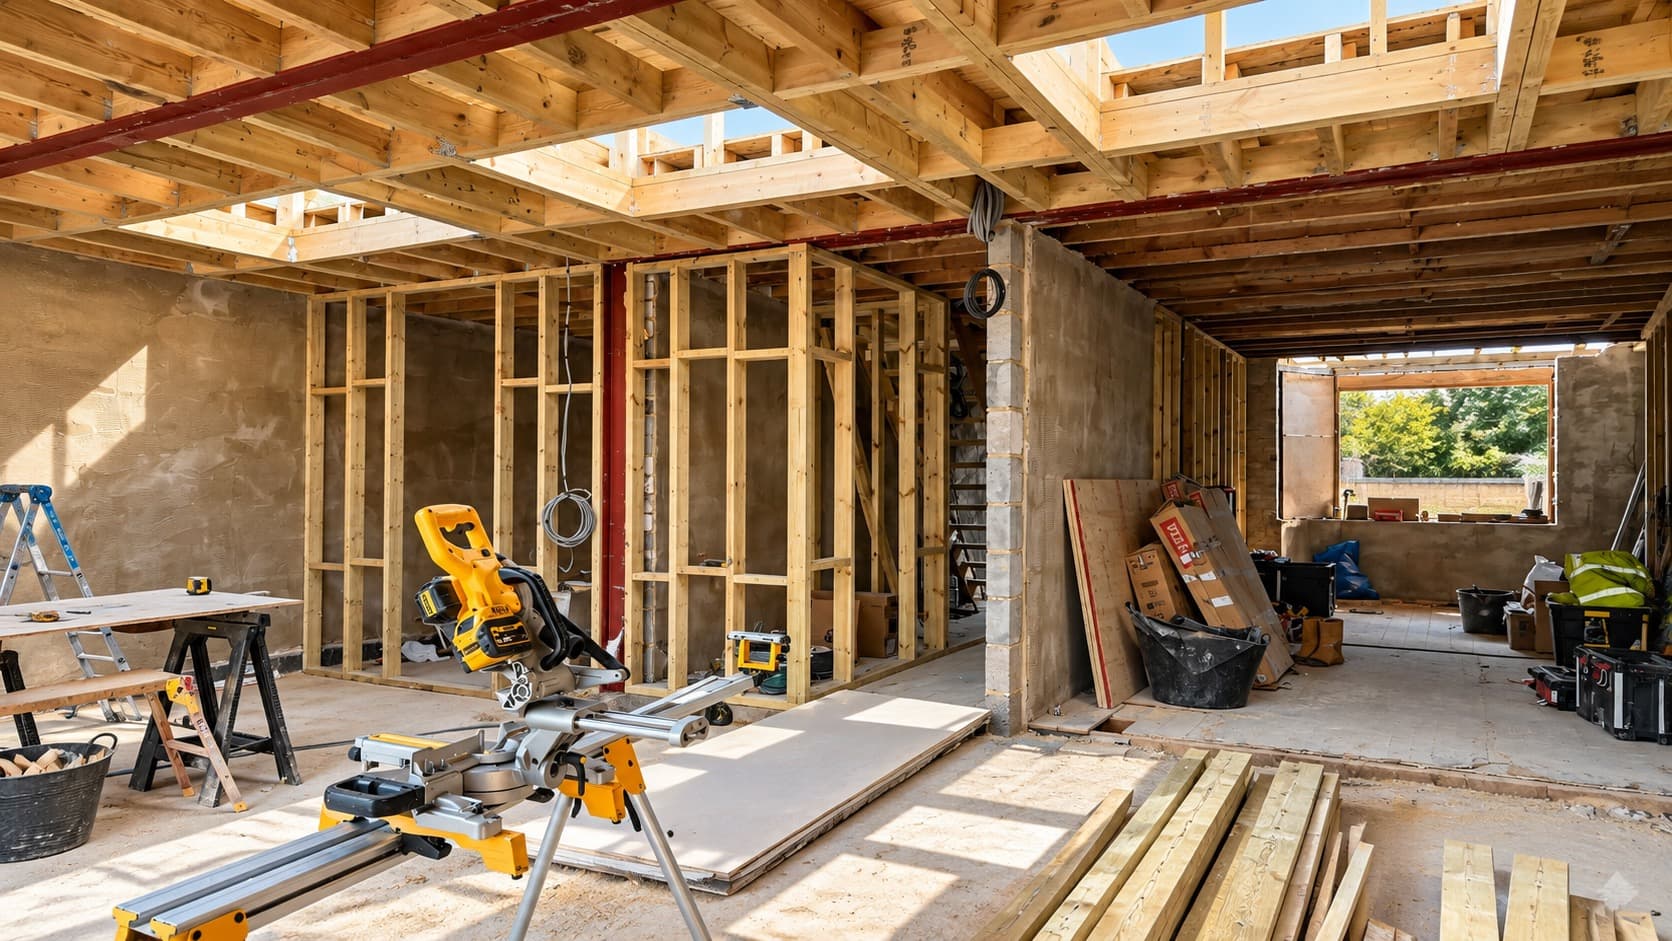
Recent Projects
Real projects.Lasting results.
A selection of recent work across residential and commercial projects in Berkshire & Surrey.
View all projects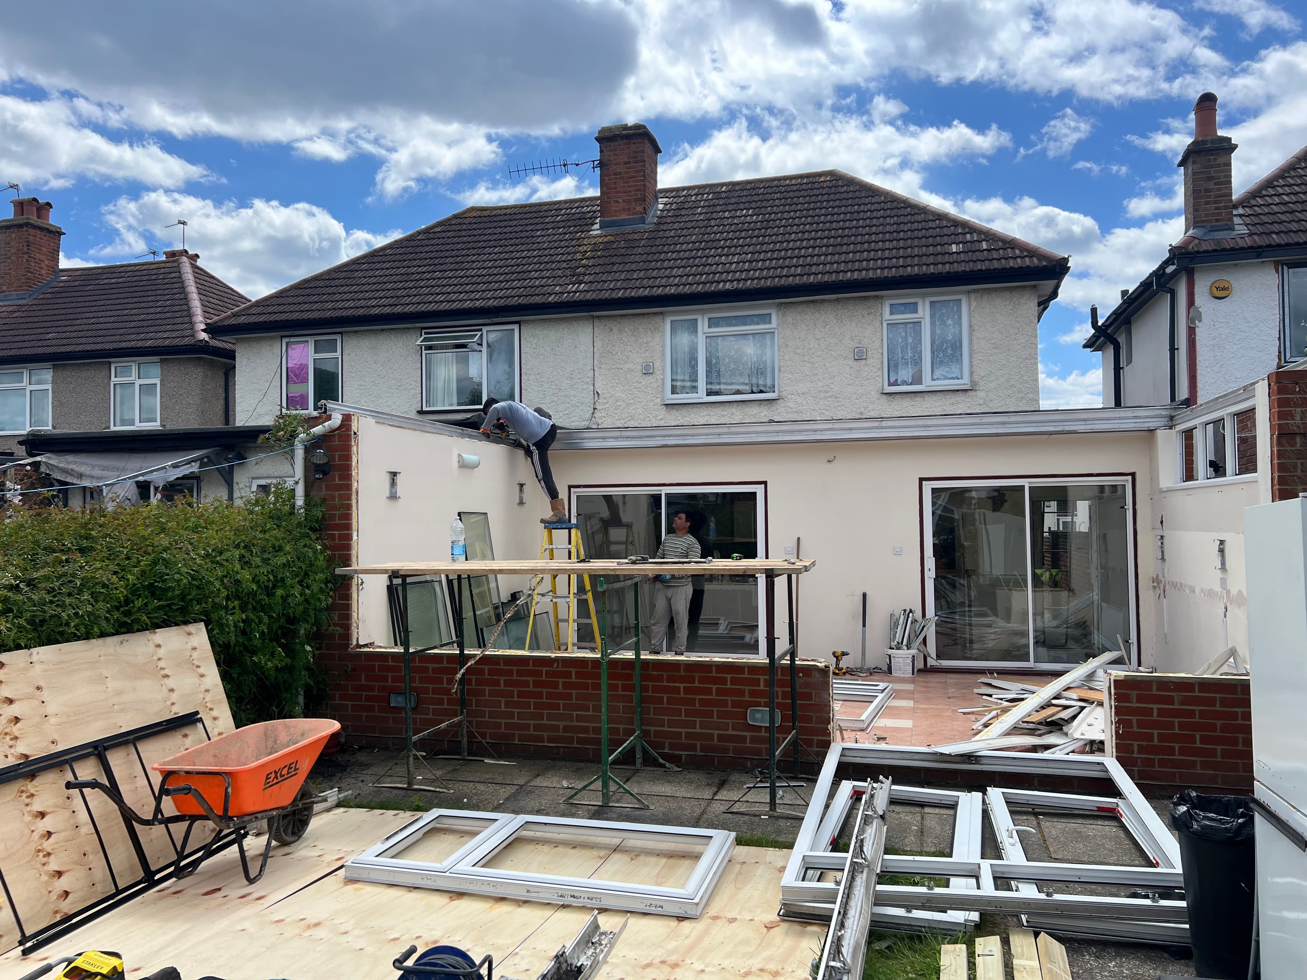
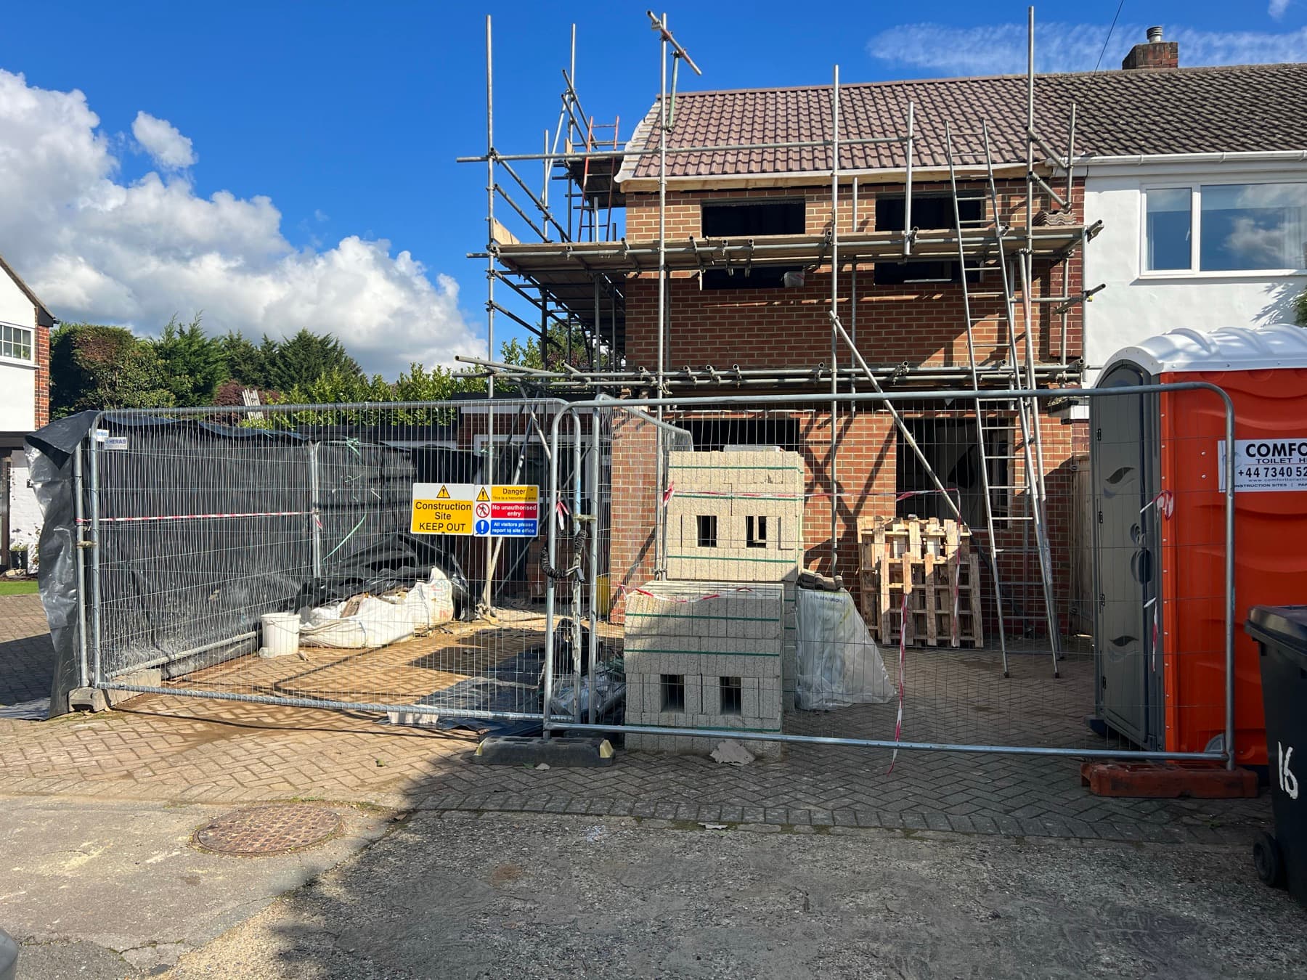
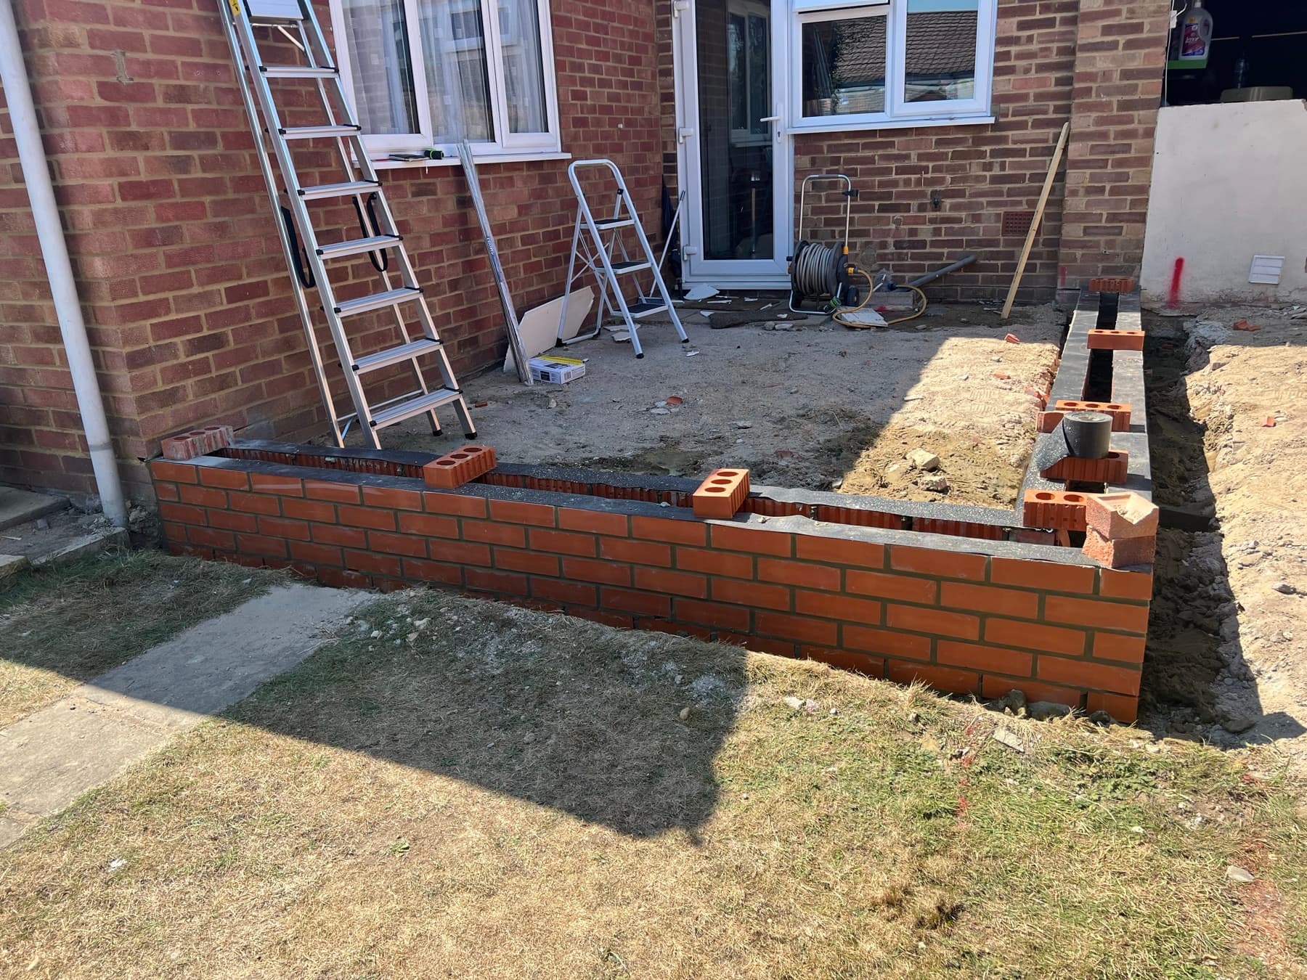
Quality
Craftsmanship
Lasting spaces
Residential
Spaces madeto be lived in.
Extensions, loft conversions, renovations and new builds for homeowners across Berkshire and Surrey, typically from £50K upward.
- Extensions
- Renovations
- New builds
- Loft conversions
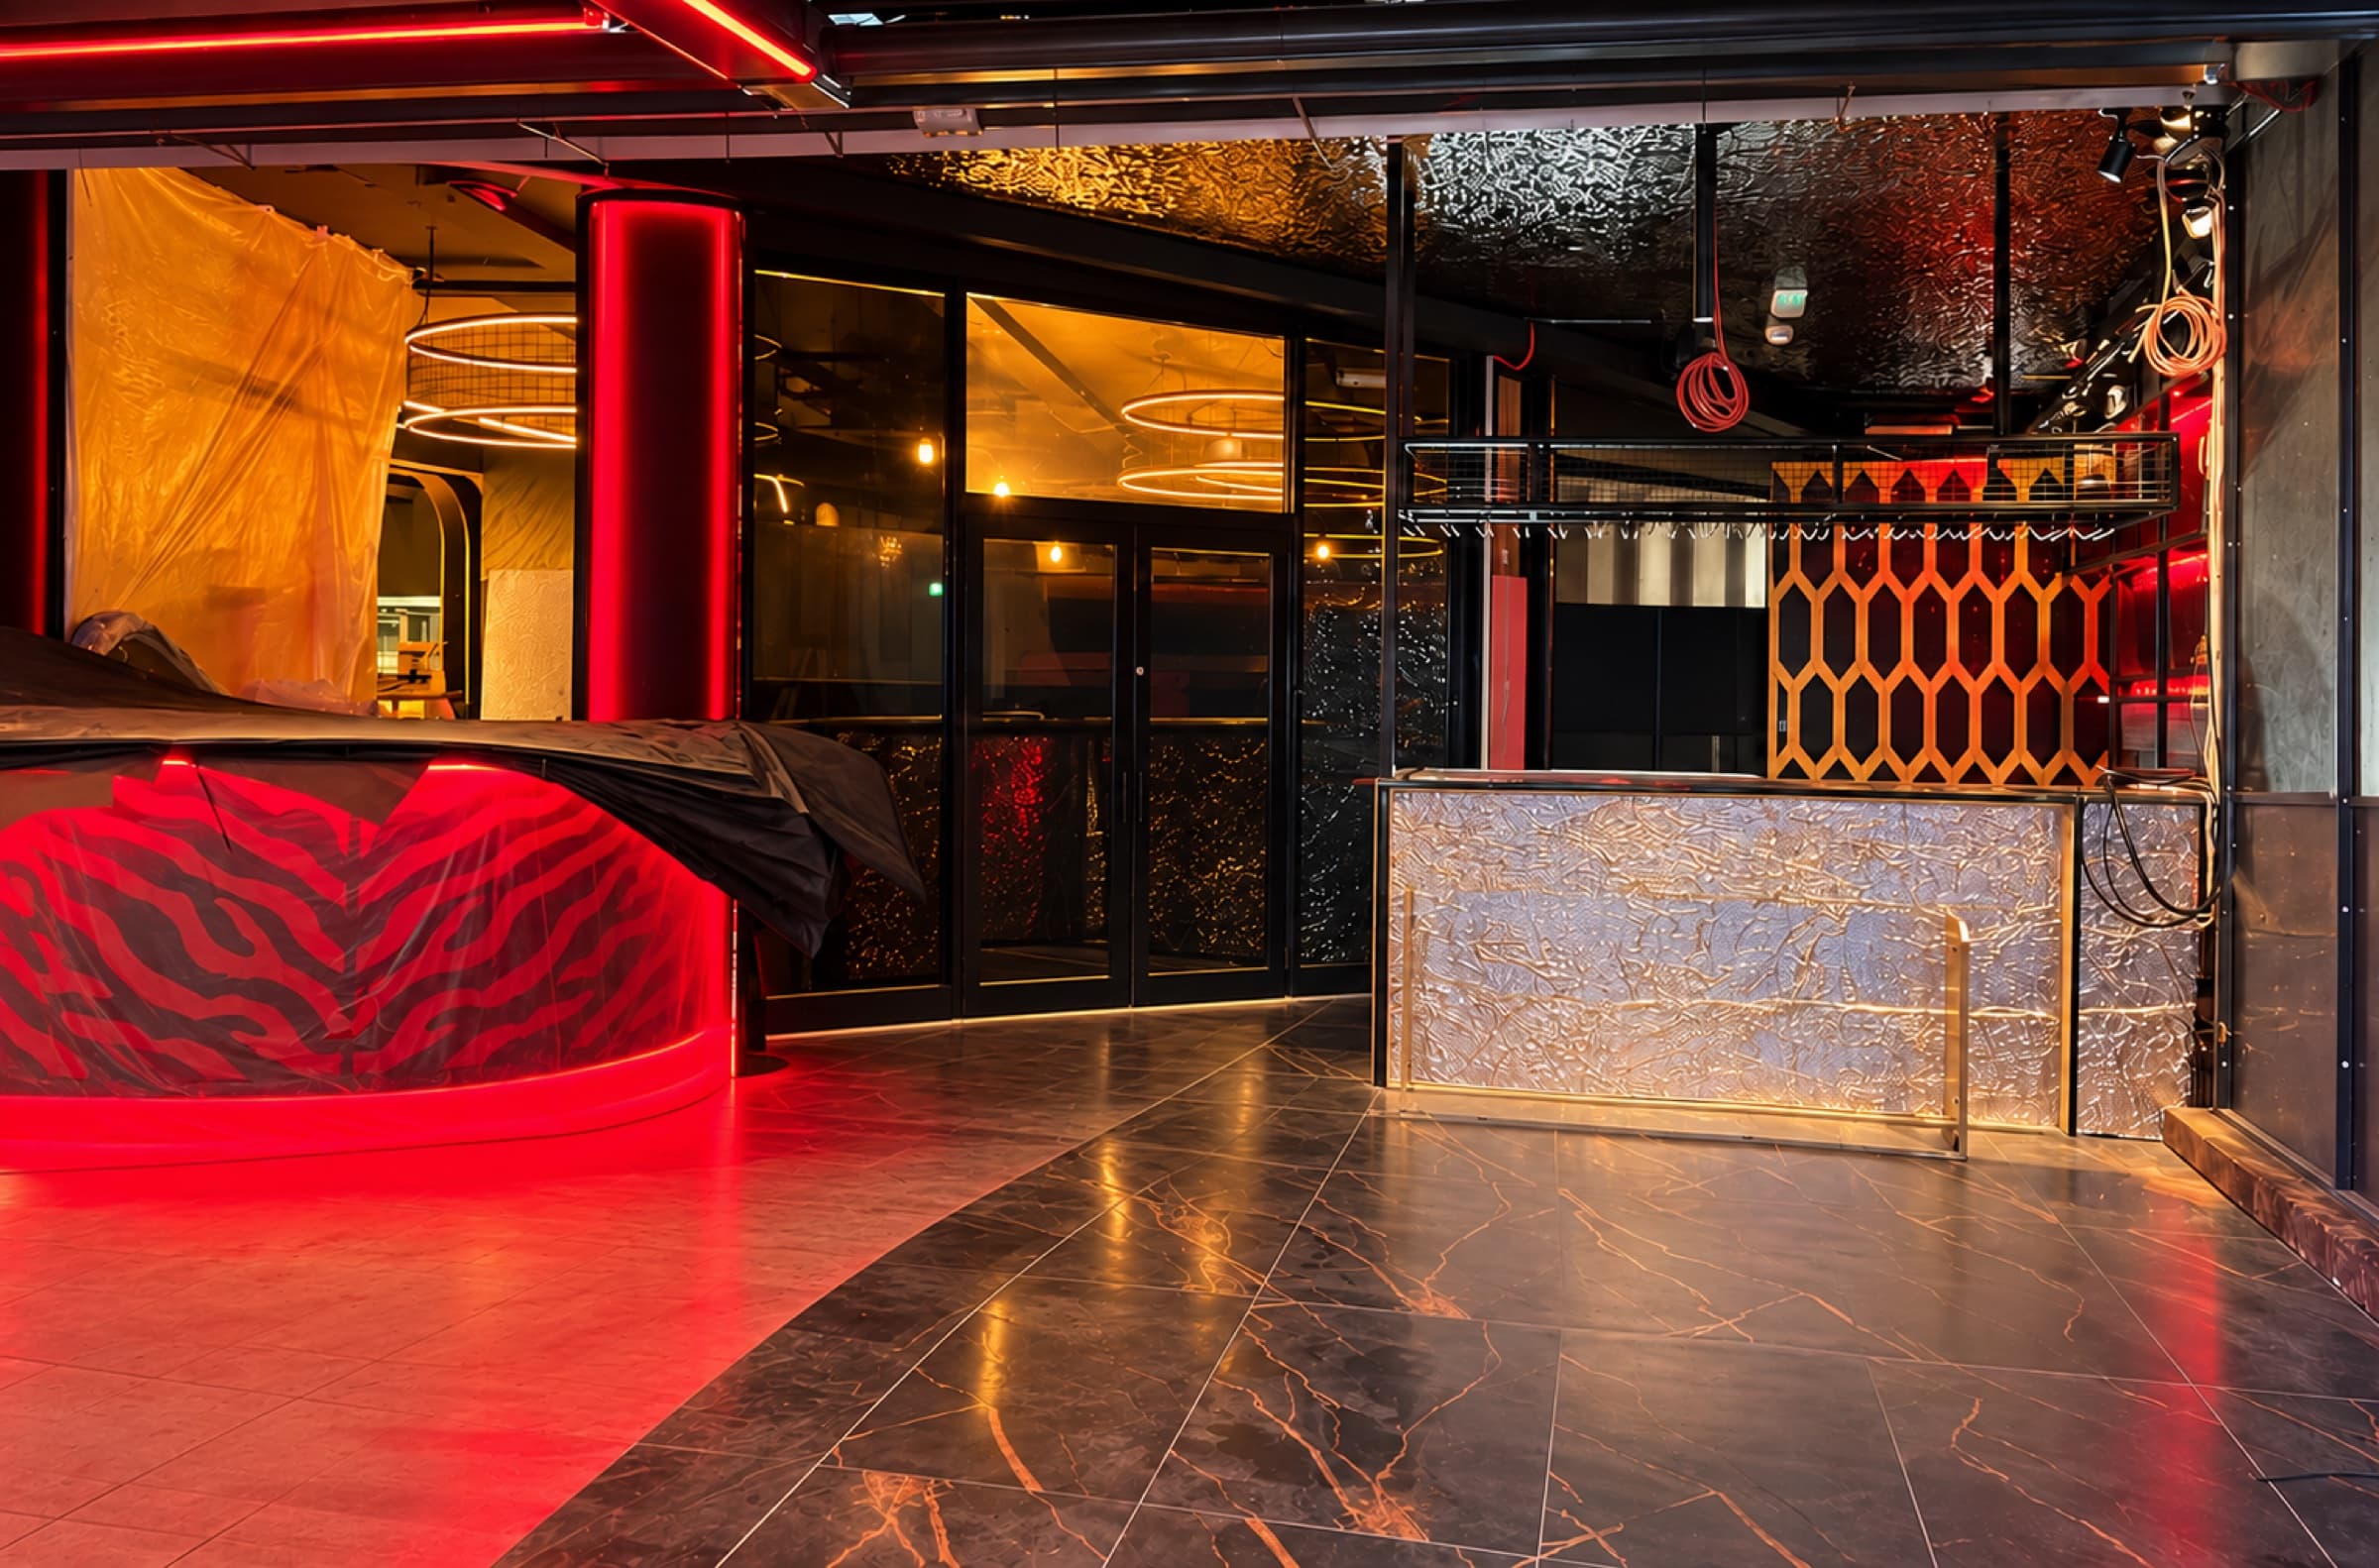
Thoughtful spaces
for ambitious business
Commercial
Built aroundthe way you work.
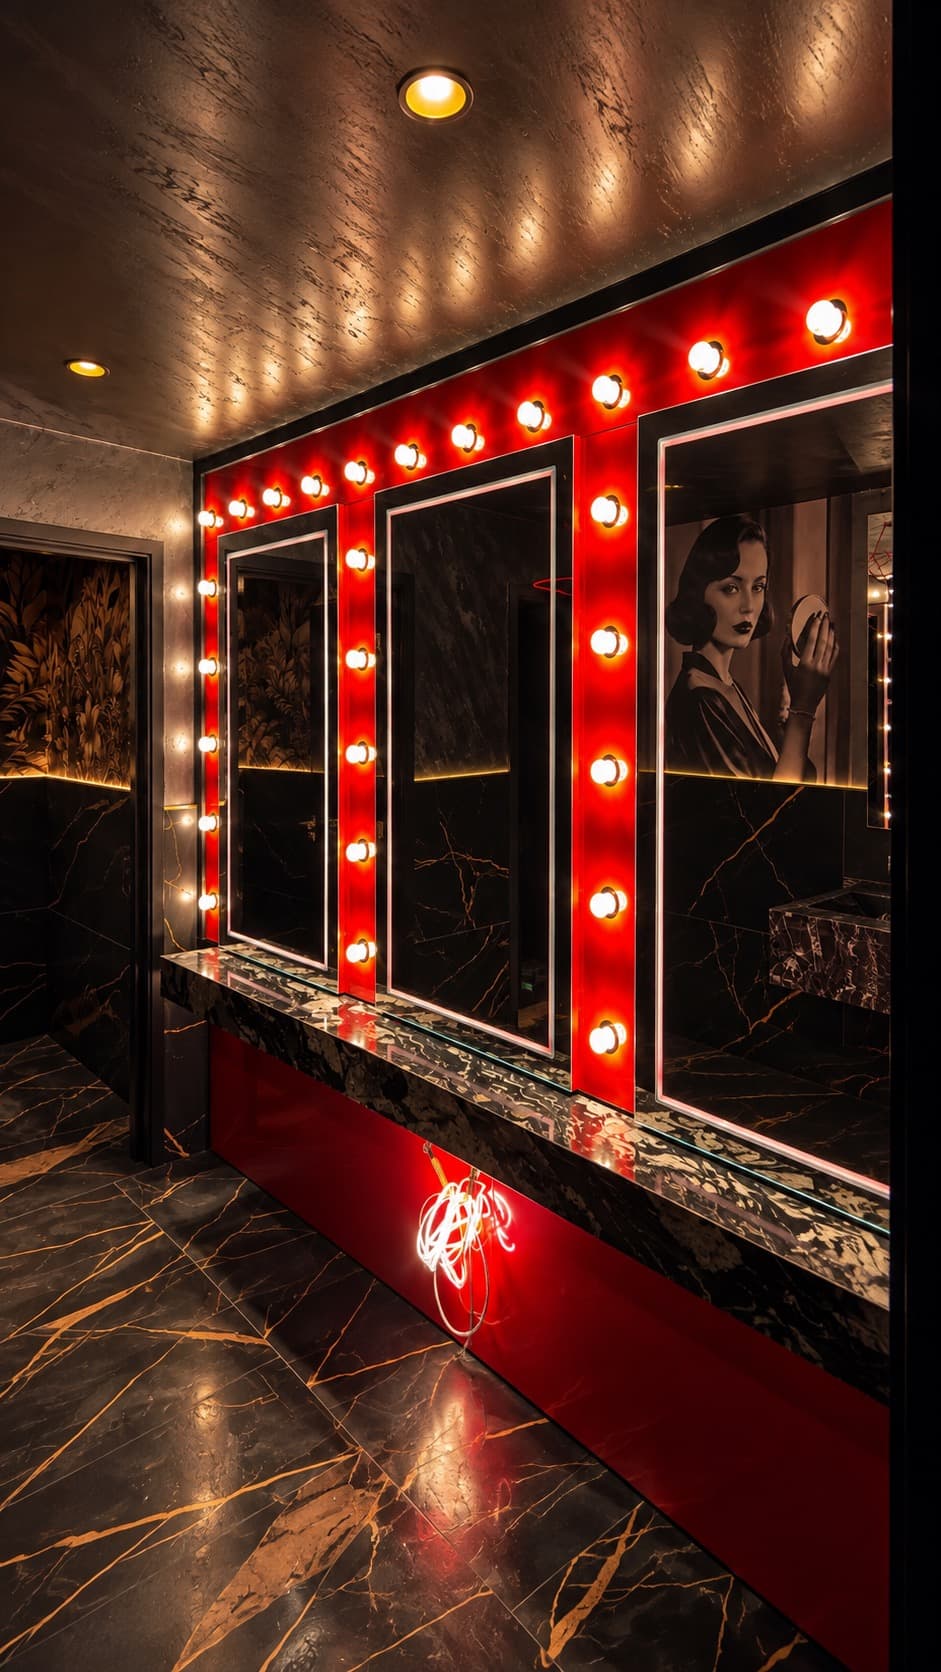
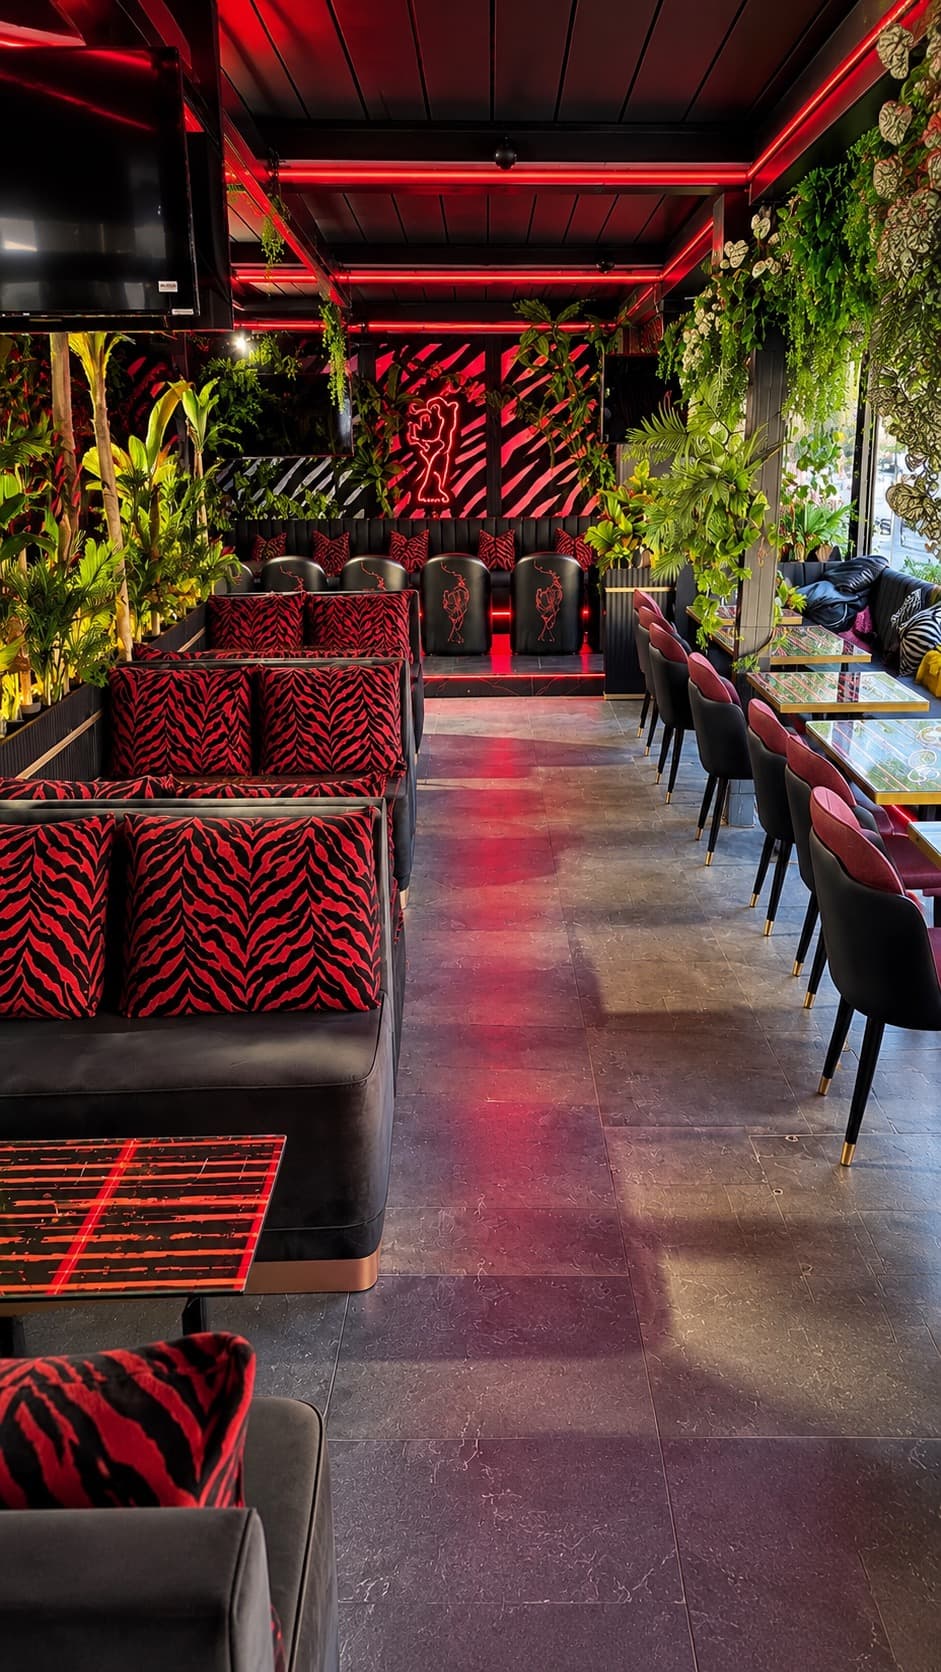
Fit-outs, refurbishments and new-build units for offices, retail, hospitality and industrial premises, coordinated around live business operations and tenant timelines.
- Offices
- Retail
- Hospitality
- Industrial
Design & Build
One vision. One process.
You can start with nothing more than an idea. RDS coordinates every stage that follows, working with the right specialists at each point along the way.
- 01Initial concepts
- 02Architectural drawings
- 03Planning applications
- 04Structural engineering
- 05Building regulations drawings
- 06Interior design
- 07Project planning
- 08Cost estimating
- 09Construction
- 10Commissioning & handover
Planning applications are led by your architect, RDS coordinates the process alongside them.
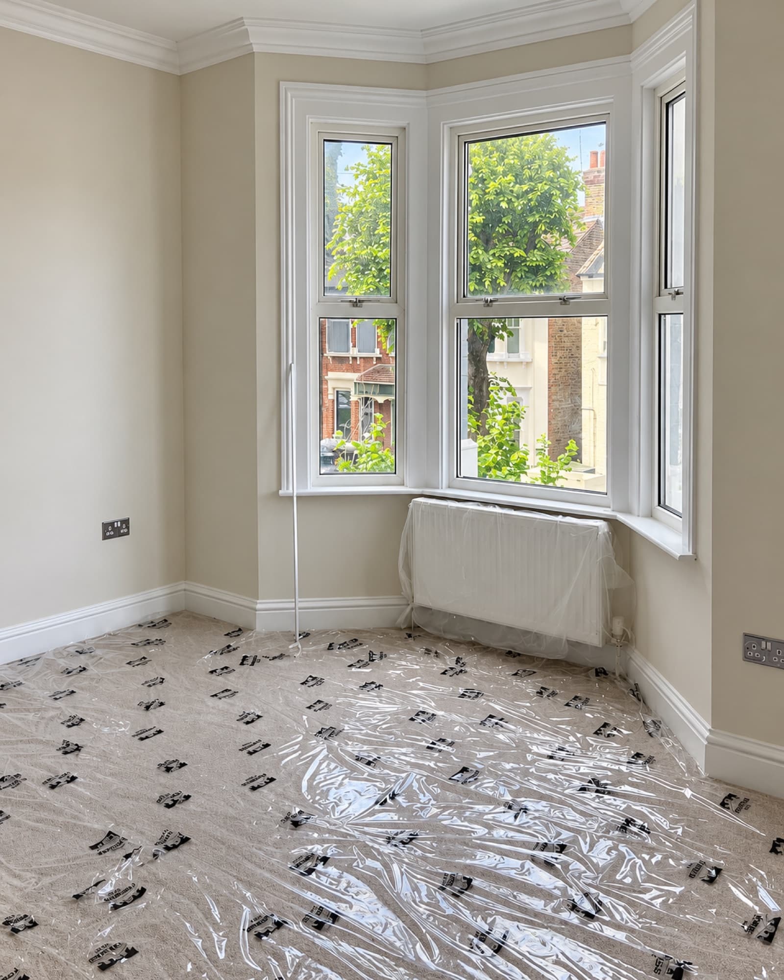
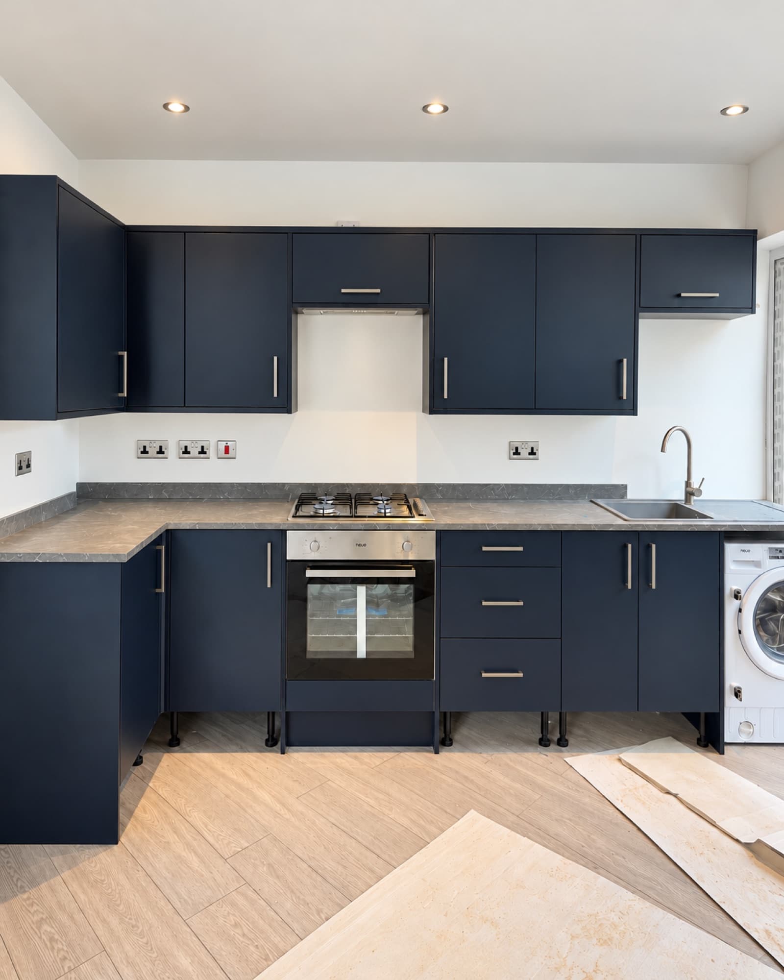
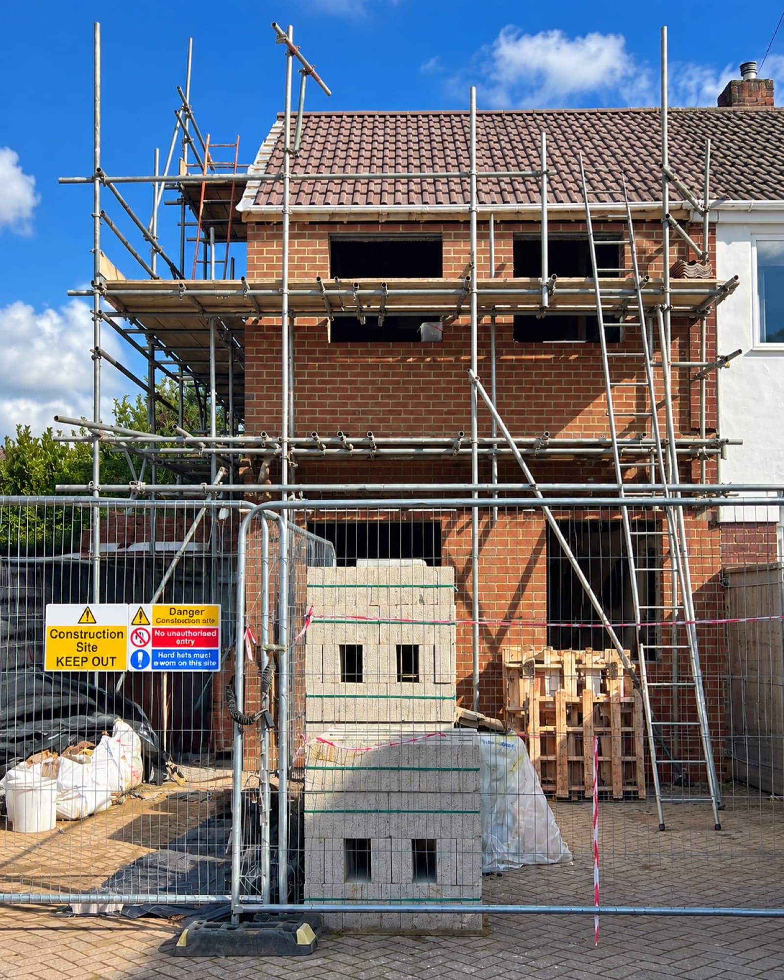
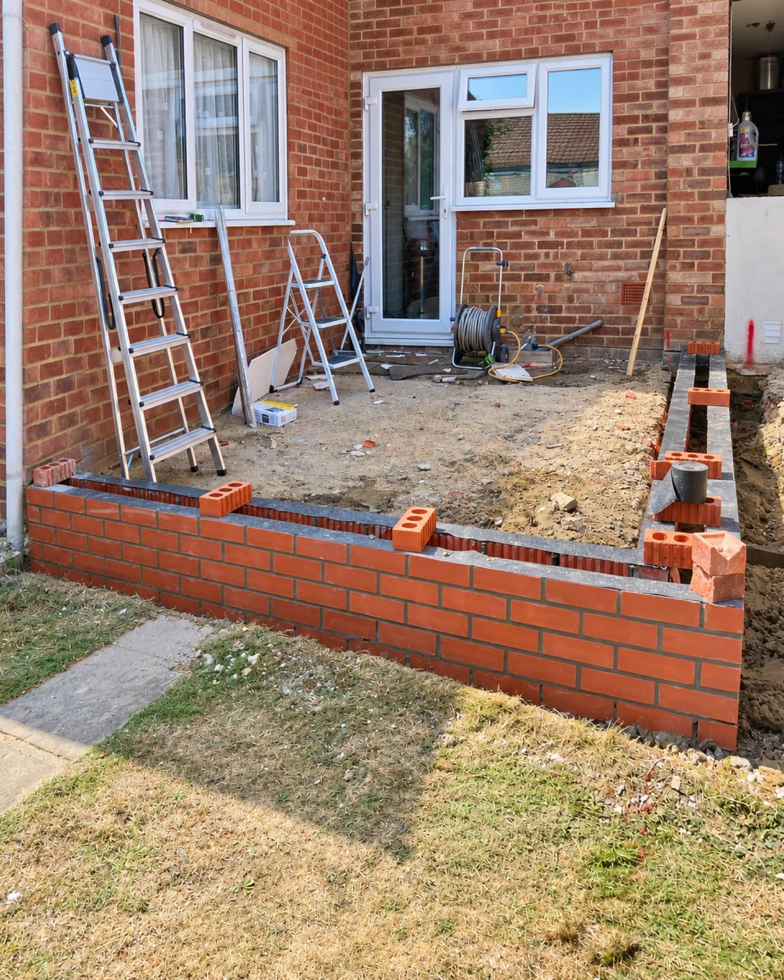
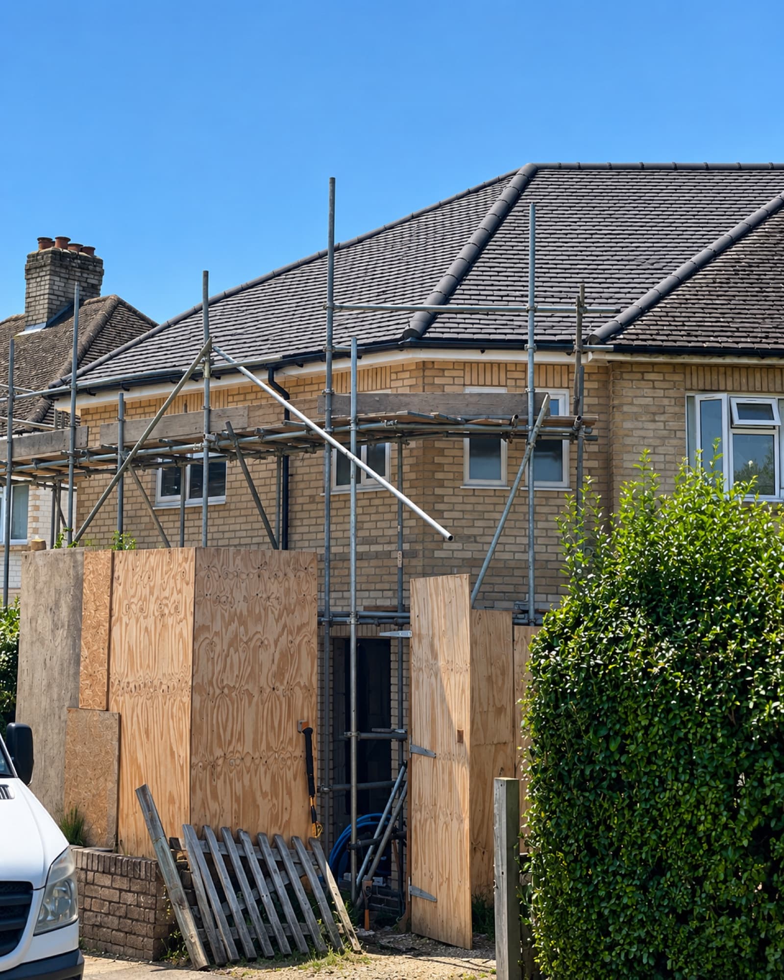
Craft
The work behind the finish, structure, detail, and the spaces in between.
FAQ
Your questionsanswered.
What areas do you cover?
Berkshire and Surrey, with a travel radius of approximately 20 miles from our base.
What size of project do you take on?
Typically £50K and up, from smaller rear extensions through to large-scale residential and commercial projects.
Do I need finished plans before contacting you?
No. You can start with just an idea, we coordinate initial design concepts, architectural drawings and planning alongside you. Planning applications themselves are handled by the architect.
How is a project priced?
Projects are priced per square metre, with a detailed quotation provided after an initial site visit.
Is the site visit free?
Yes, there's no charge for the initial site visit.
How do you keep me updated during construction?
Through weekly meetings and a construction programme with weekly targets, so progress stays visible throughout.
What happens at the end of the project?
The project moves through final commissioning to a complete handover.
How do I start a project?
Tell us about it via Start Your Project, or call us directly, whichever's easiest.
Let's build something
Have a projectin mind?
Tell us what you're planning and where you're at in the process. We'll be in touch to discuss how we can help.
Tell us your ideas
Share your plans, goals and budget.
Discuss the details
We'll review your project and talk through the next steps.
Let's make it happen
You'll receive a detailed quotation and we'll agree next steps together.