Skip to content
RDS Development Contractors
All projects

Residential / Extension

Gerrards Cross Double Storey Side Extension

Gerrards Cross

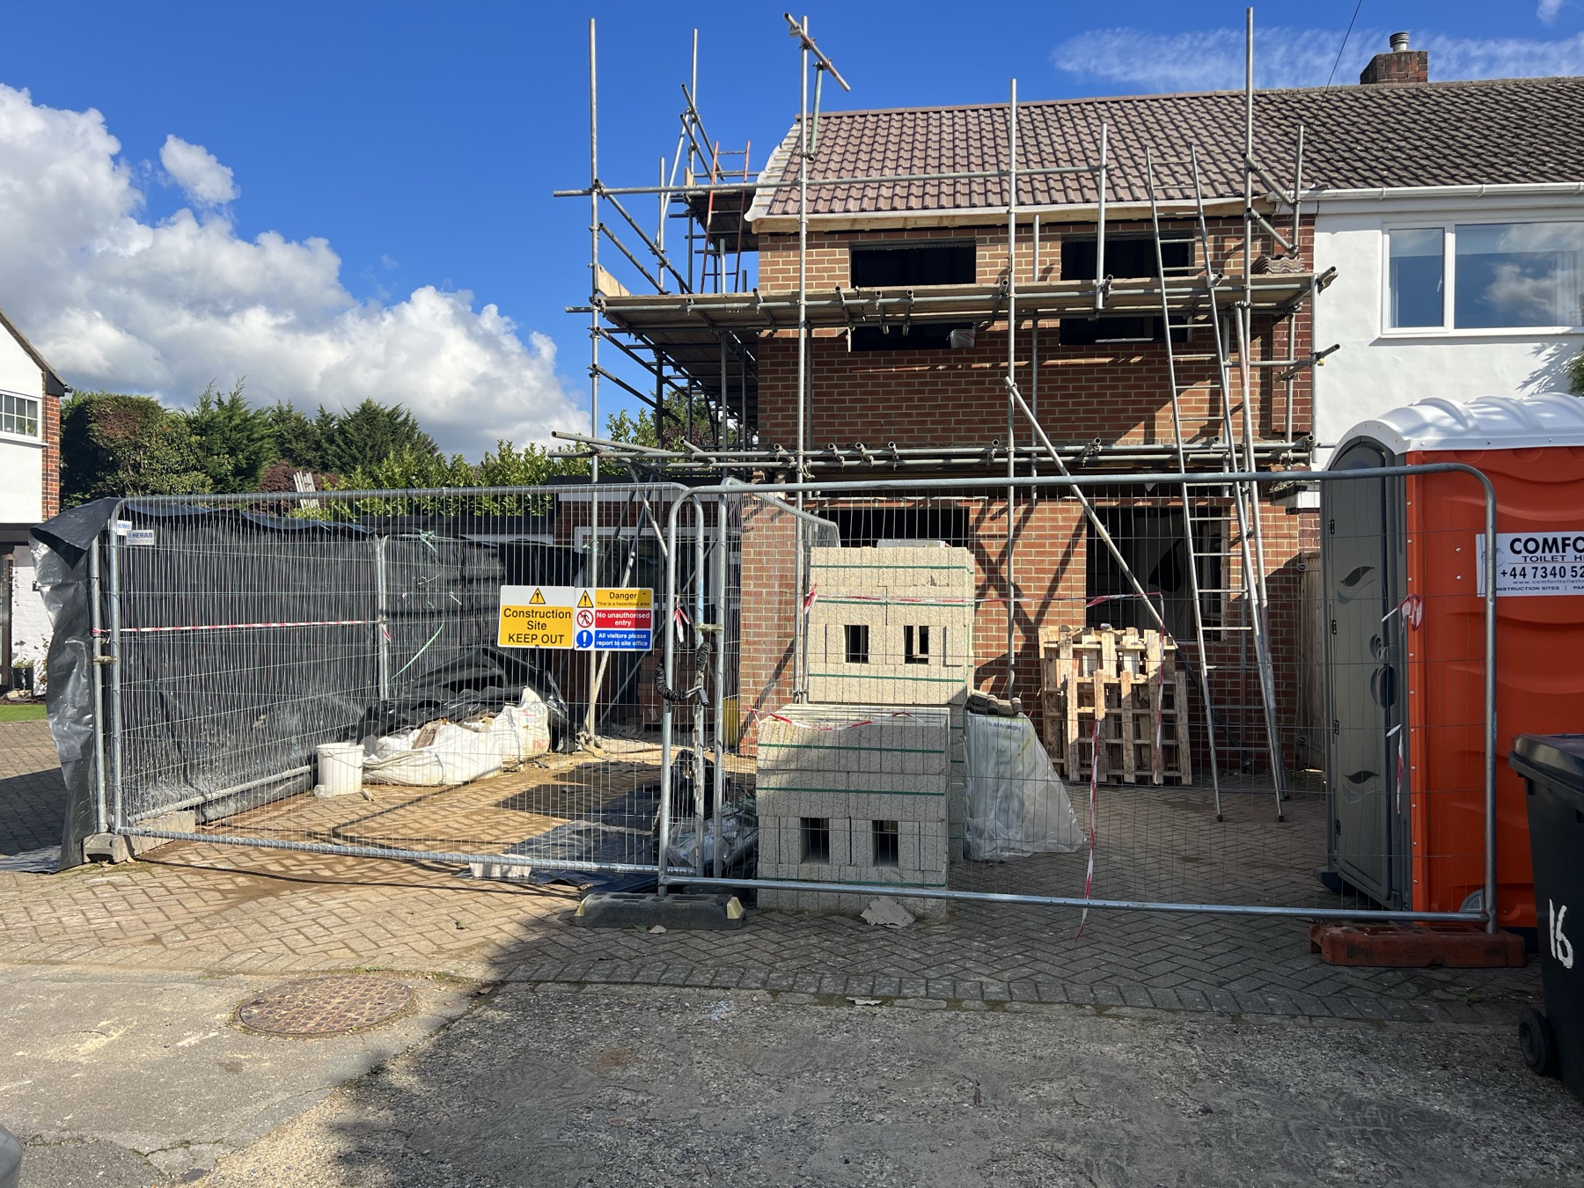

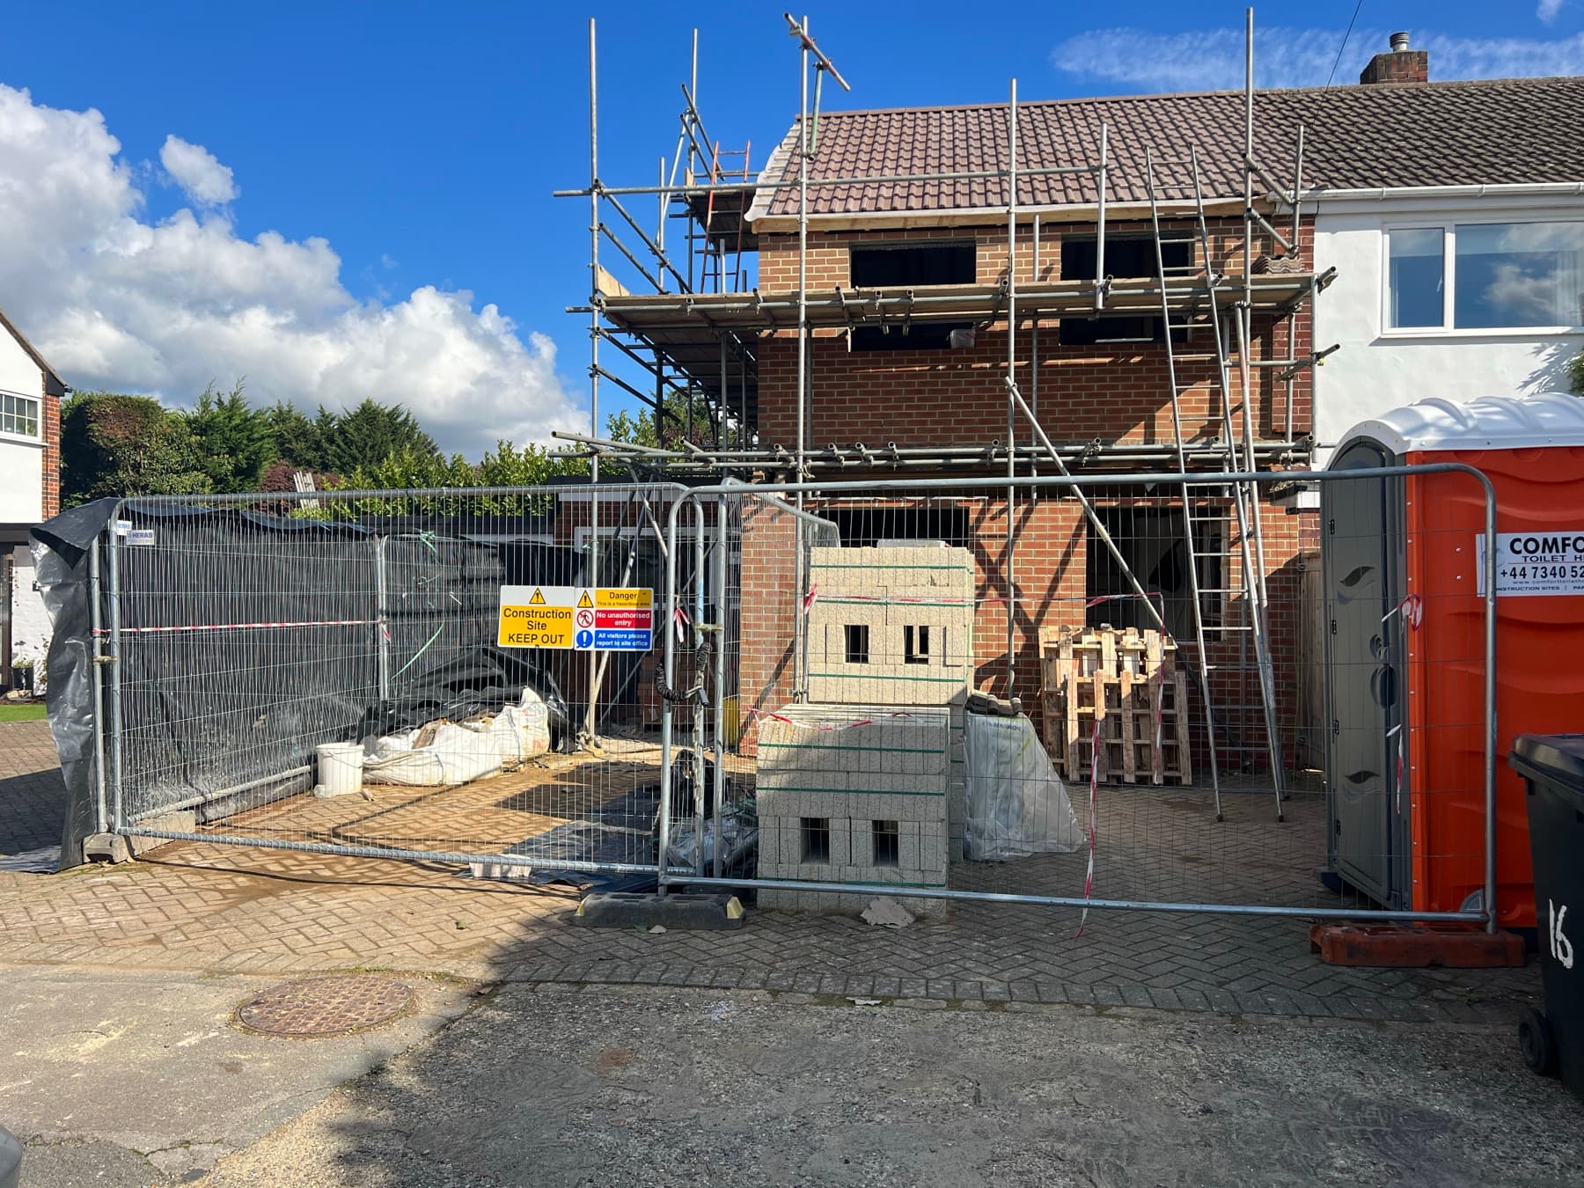
Completed double storey side extension in Gerrards Cross, viewed from the street with scaffolding still in place

Overview

A double storey side extension in Gerrards Cross, built to match the existing brickwork and roofline of the property.

Scope

  • Double storey side extension

Project details

Category
Residential
Type
Extension
Location
Gerrards Cross
Duration
[To be added]

Gallery
Completed double storey side extension in Gerrards Cross, viewed from the street with scaffolding still in place

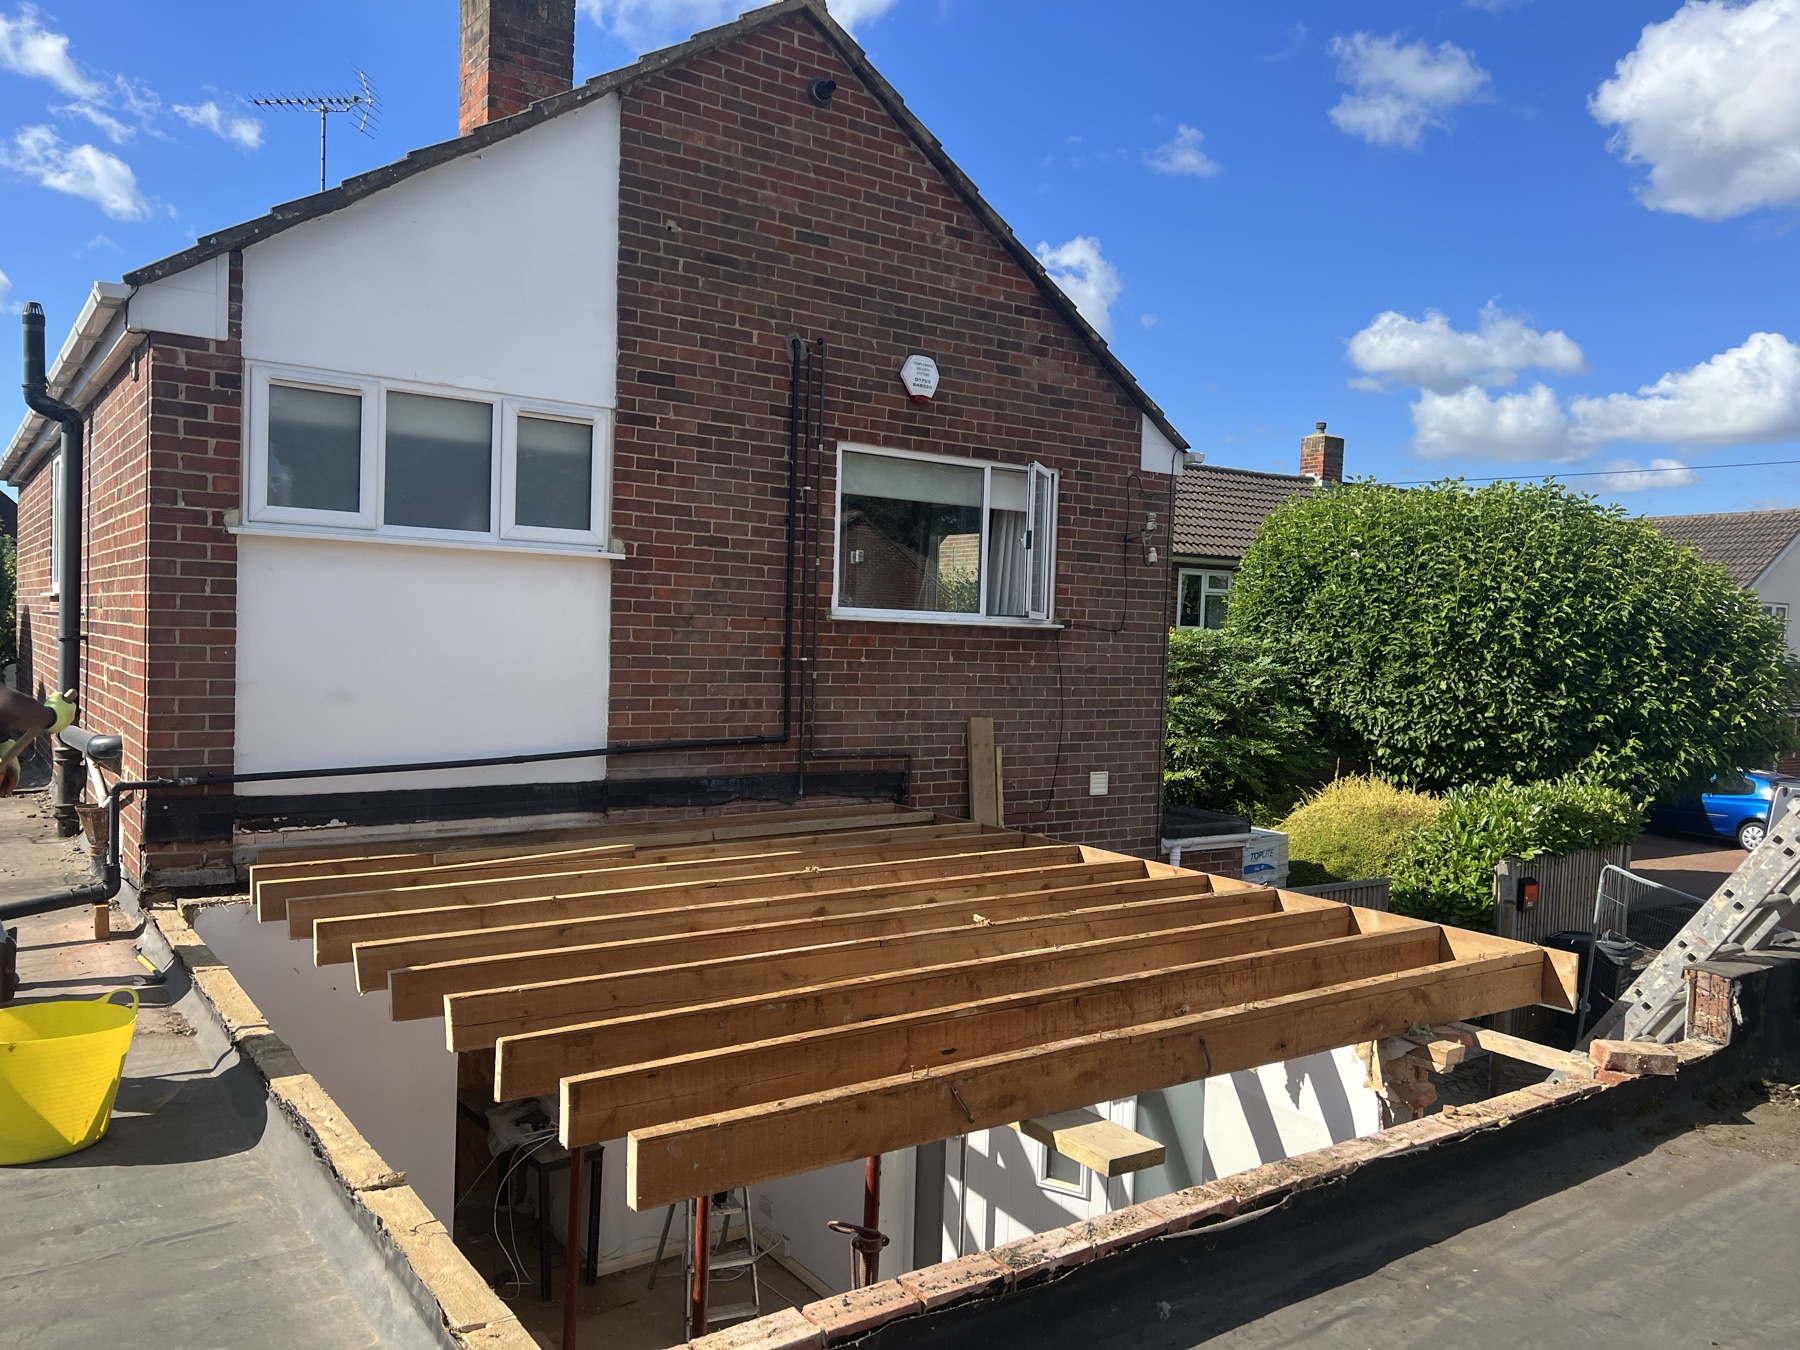
Existing side elevation of the property in Gerrards Cross before the extension began


Existing single storey side return and driveway before works began
Existing rear external door and brickwork of the property before construction began

Existing roofline and chimney of the property before the extension began
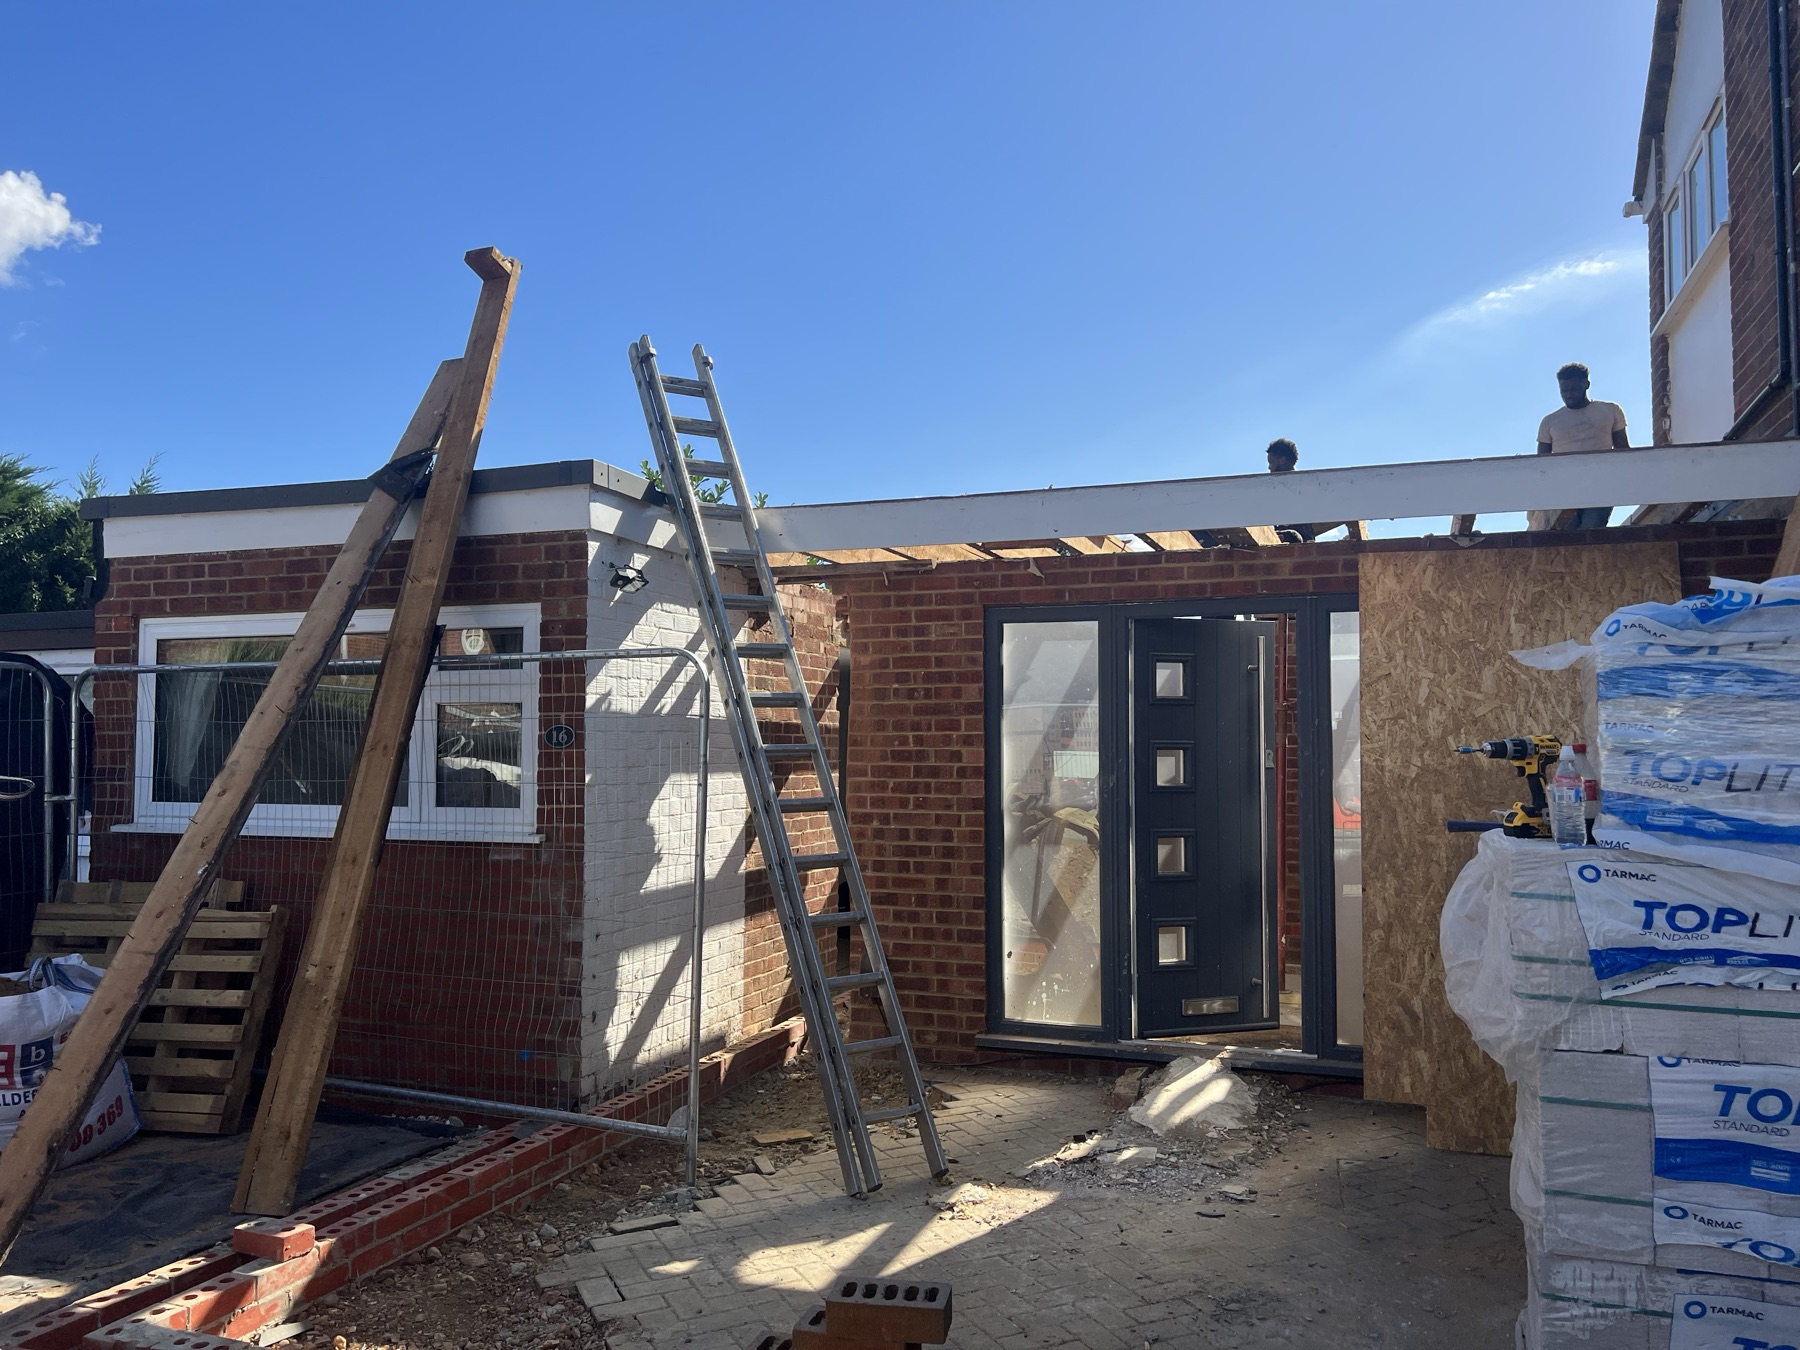
New front door and structural opening formed to the single storey portion of the side extension, with insulation boards and materials staged on site
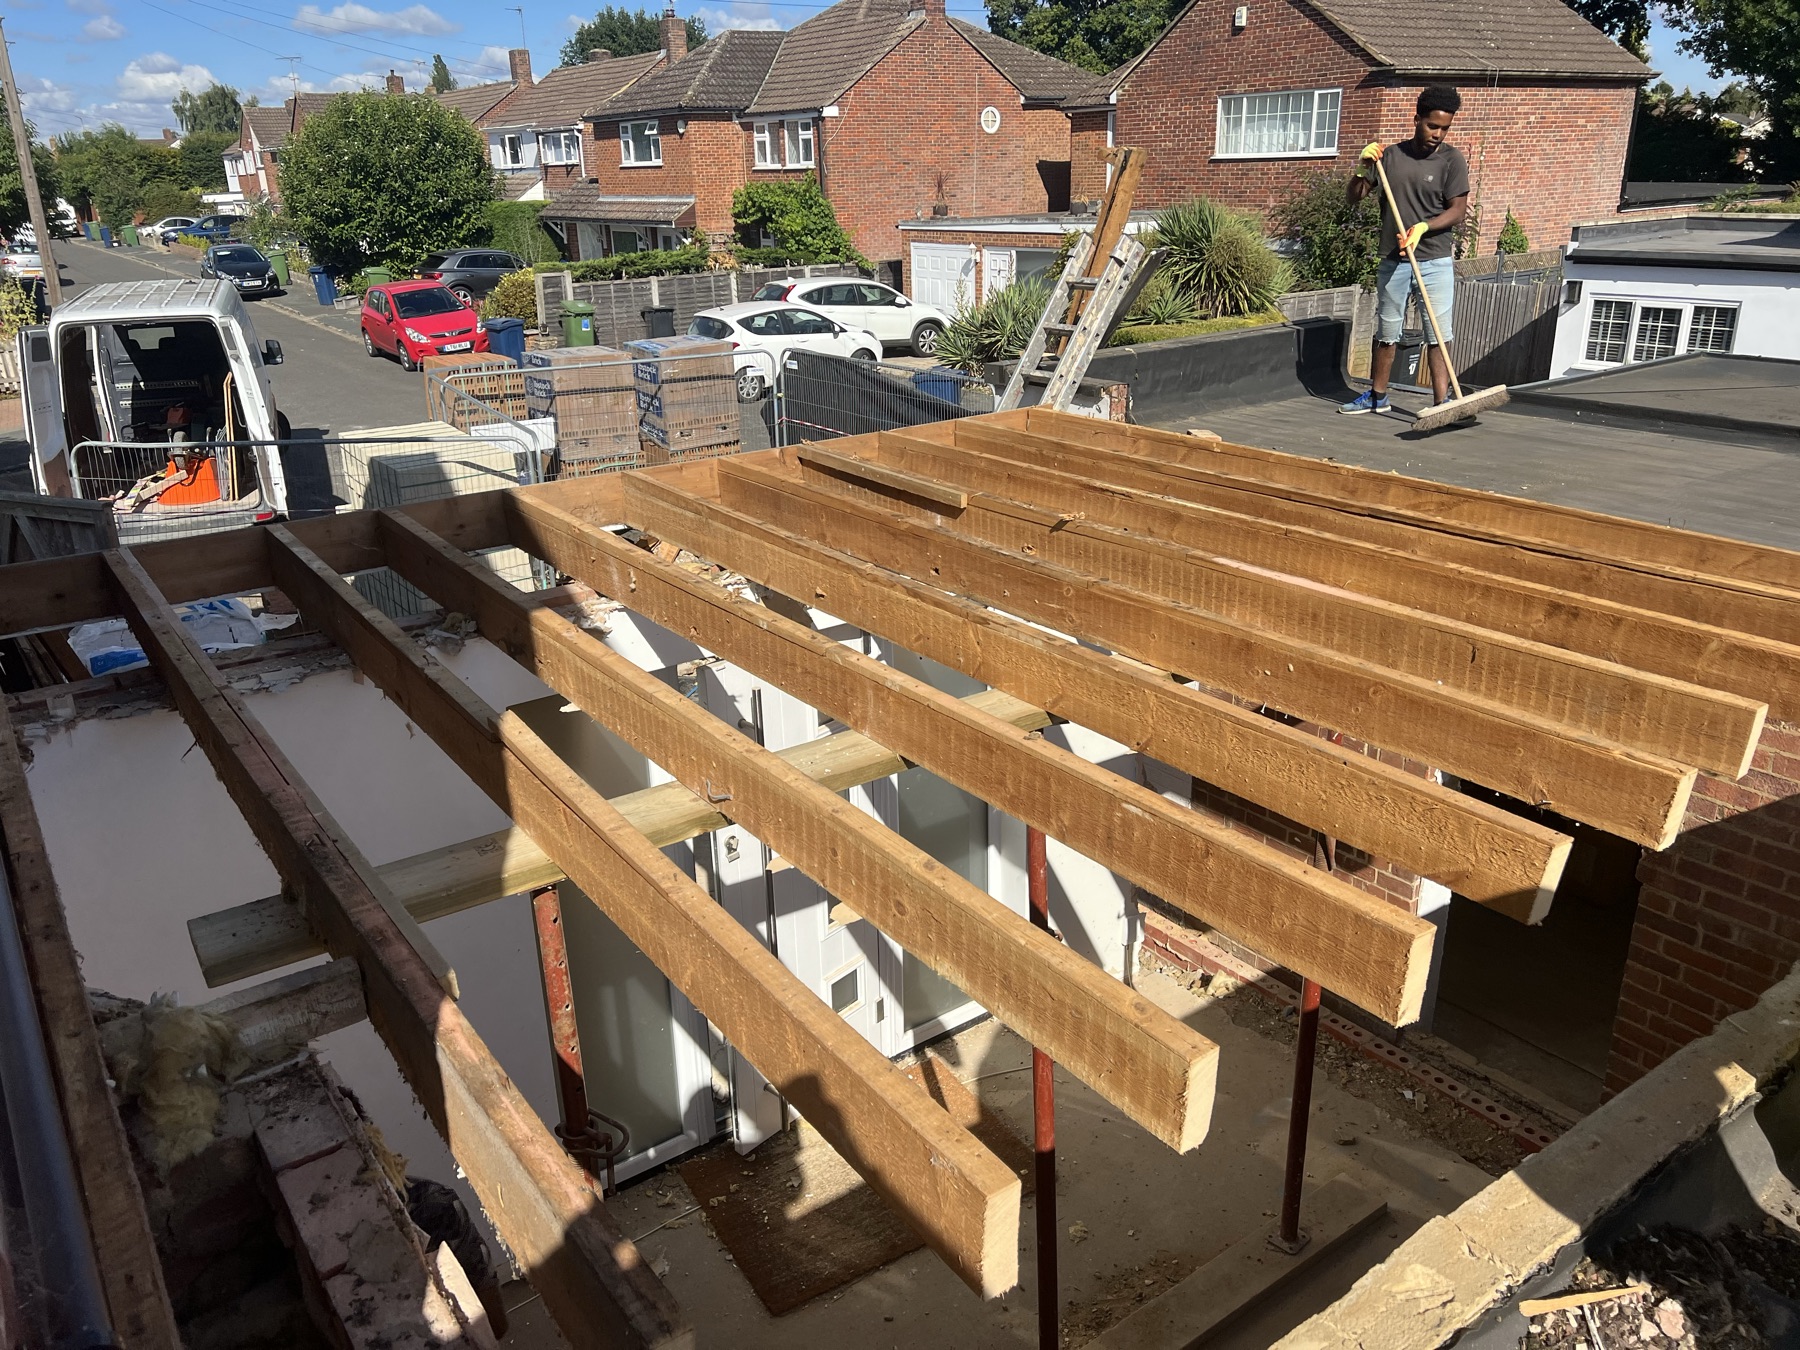
Flat roof structure of the single storey portion being felted, overlooking the street
New floor joists and brick base laid for the single storey portion of the extension


New brickwork to the side extension built up towards eaves level, matched to the existing house

Brickwork corner detail of the new side extension under construction

New brickwork to the side extension with blockwork and insulation stacked ready for the next lift

Scaffolding and timber wall plate in place ahead of the first floor brickwork


First floor brickwork going up around door and window openings, with scaffold boards in place


Gable end brickwork and roof timbers of the first floor extension taking shape

First floor brickwork nearing eaves level with scaffold boarding for access

View from the scaffold across the street as the first floor extension progresses
Scaffold boarding and timber wall plate at eaves level on the first floor extension
First floor brickwork with window openings formed, scaffolding still in place
First floor extension brickwork with a ground floor opening below, nearing completion
Completed first floor brickwork with window and door openings, scaffolding still up
Architectural plans and drawings laid out on site

Let's build something

Have a projectin mind?

Tell us what you're planning and where you're at in the process. We'll be in touch to discuss how we can help.