Skip to content
RDS Development Contractors
All projects

Residential / Extension

Lightwater Single Storey Rear Extension & Garage Conversion

Lightwater
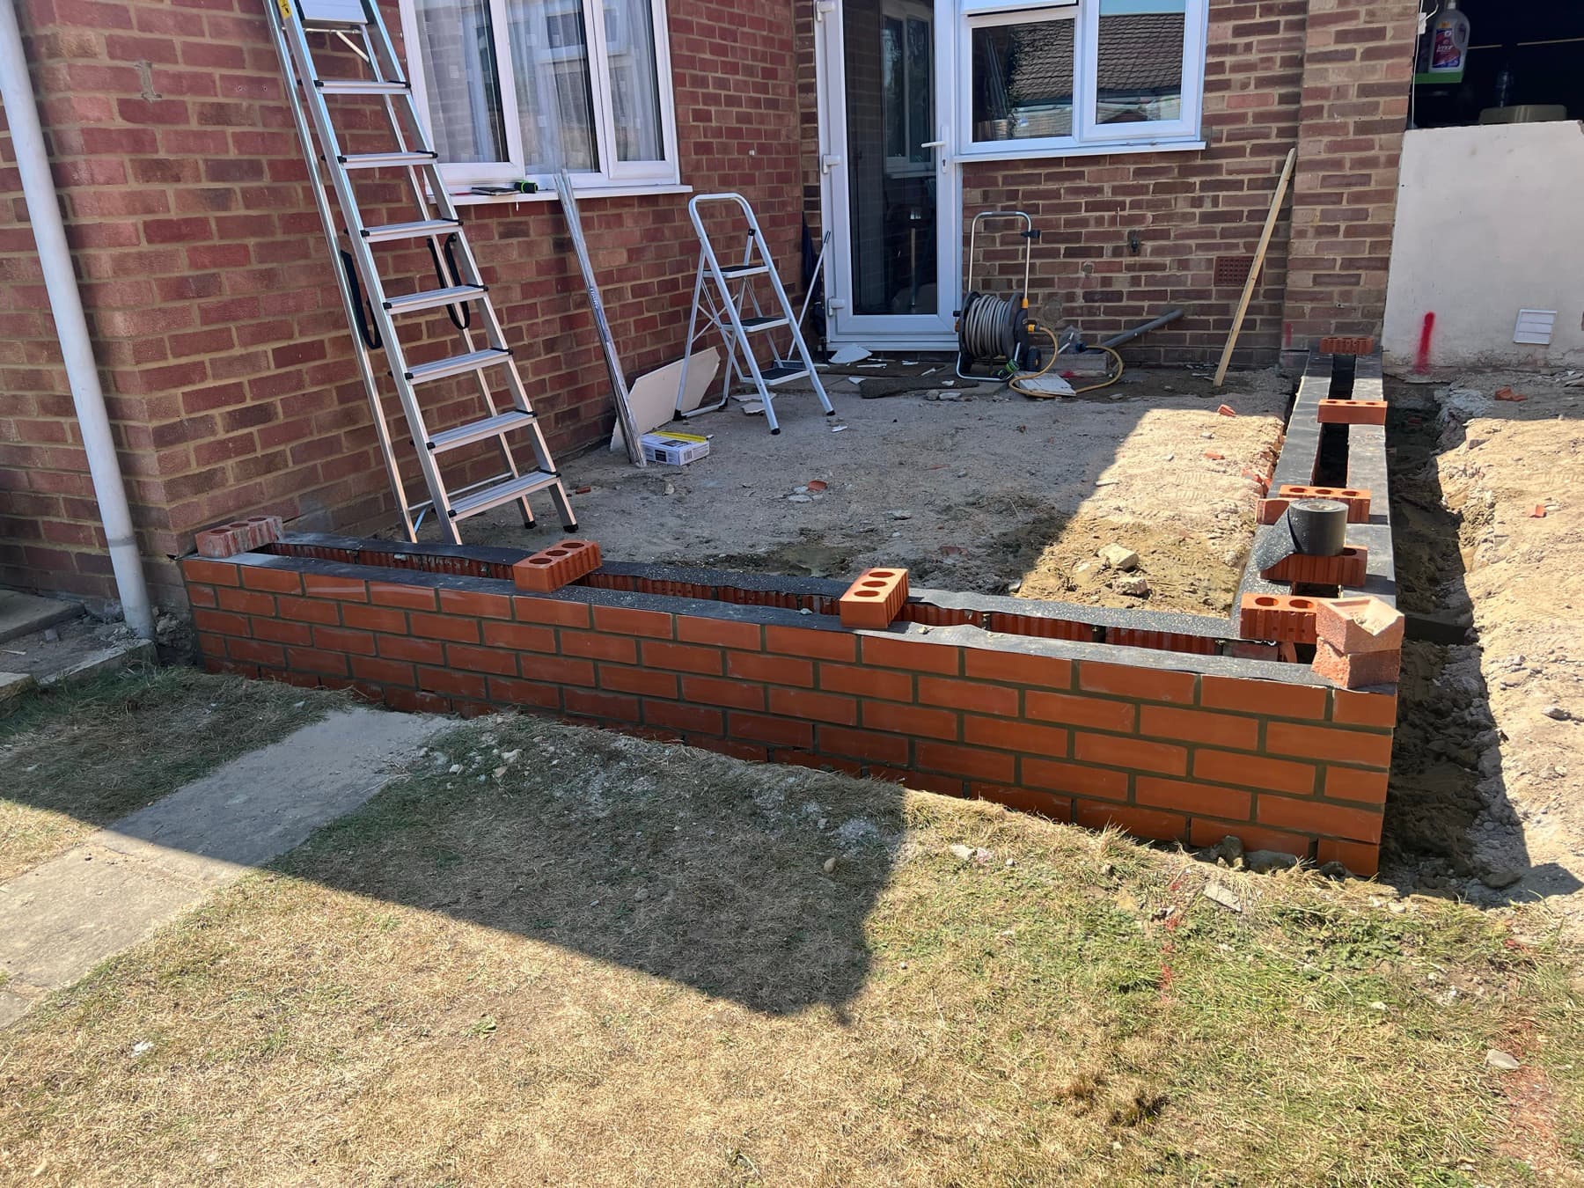
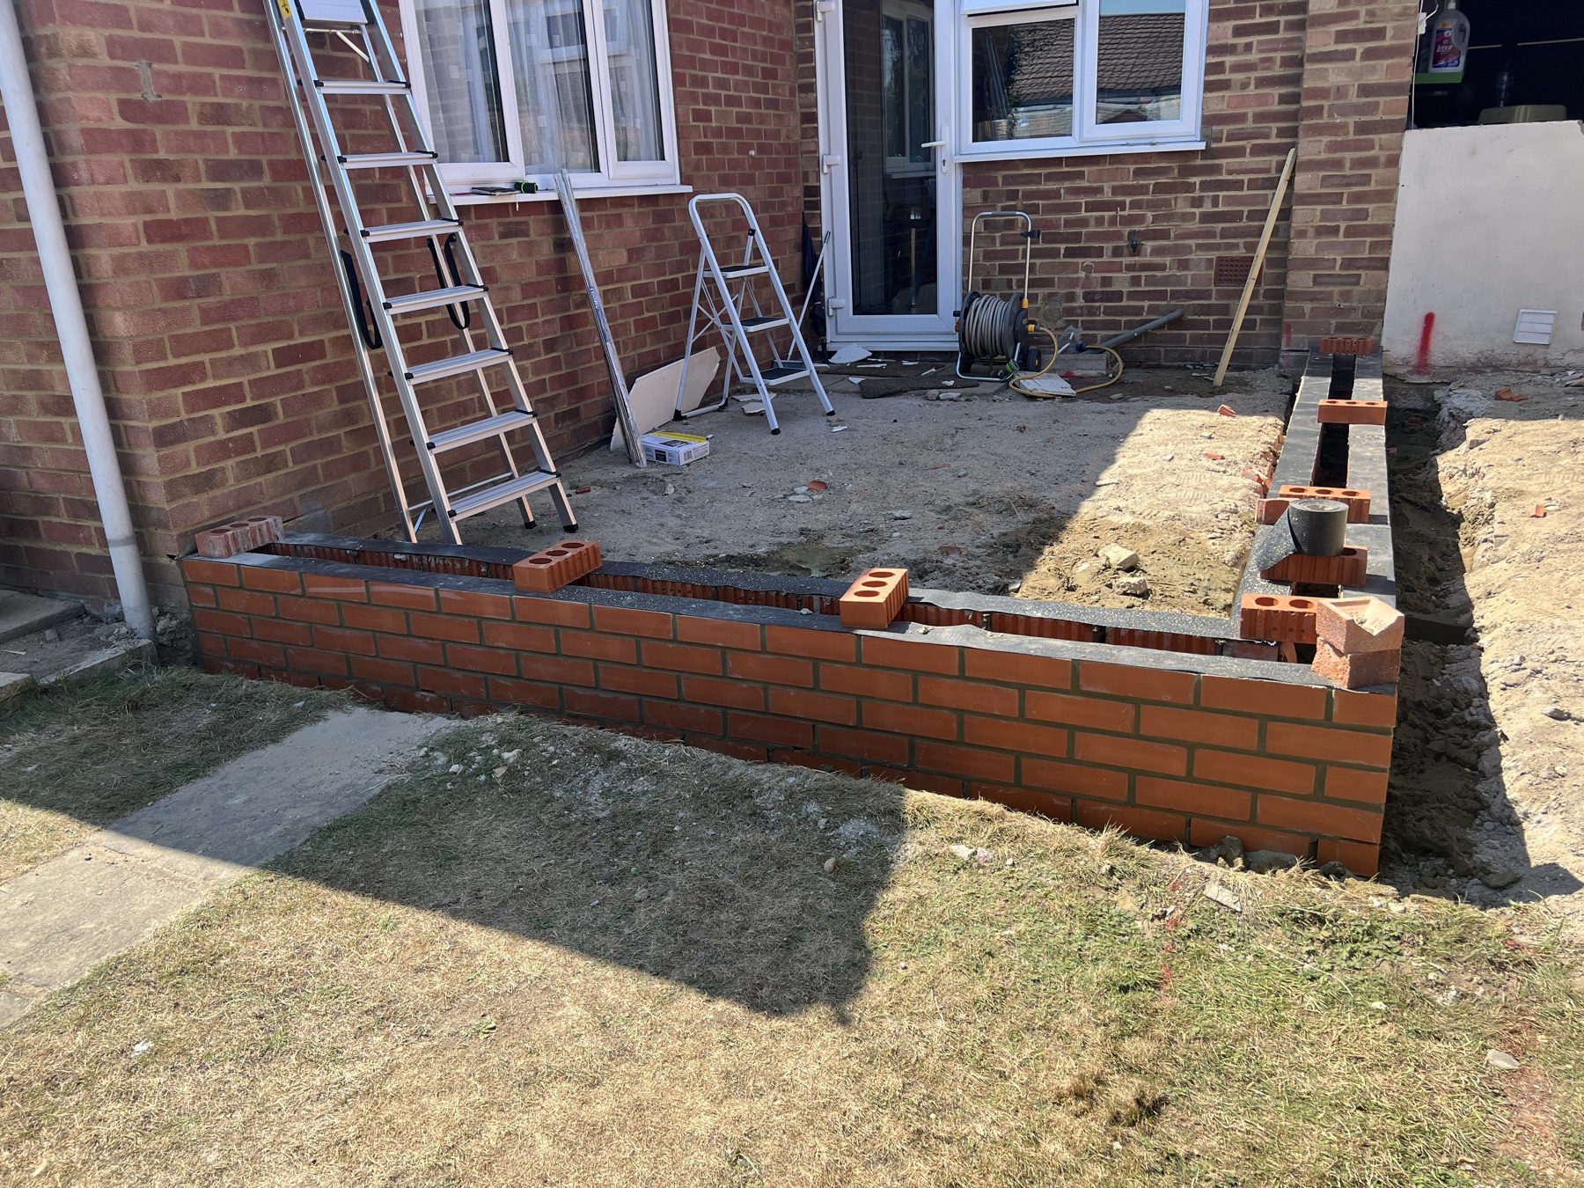
New brickwork to the rear extension built up to damp-proof course level

Overview

A single storey rear extension and garage conversion in Lightwater, extending the existing kitchen and dining space and opening it into the former garage.

Scope

  • Single storey rear extension
  • Garage conversion

Project details

Category
Residential
Type
Extension
Location
Lightwater
Duration
[To be added]

Gallery

New brickwork to the rear extension built up to damp-proof course level
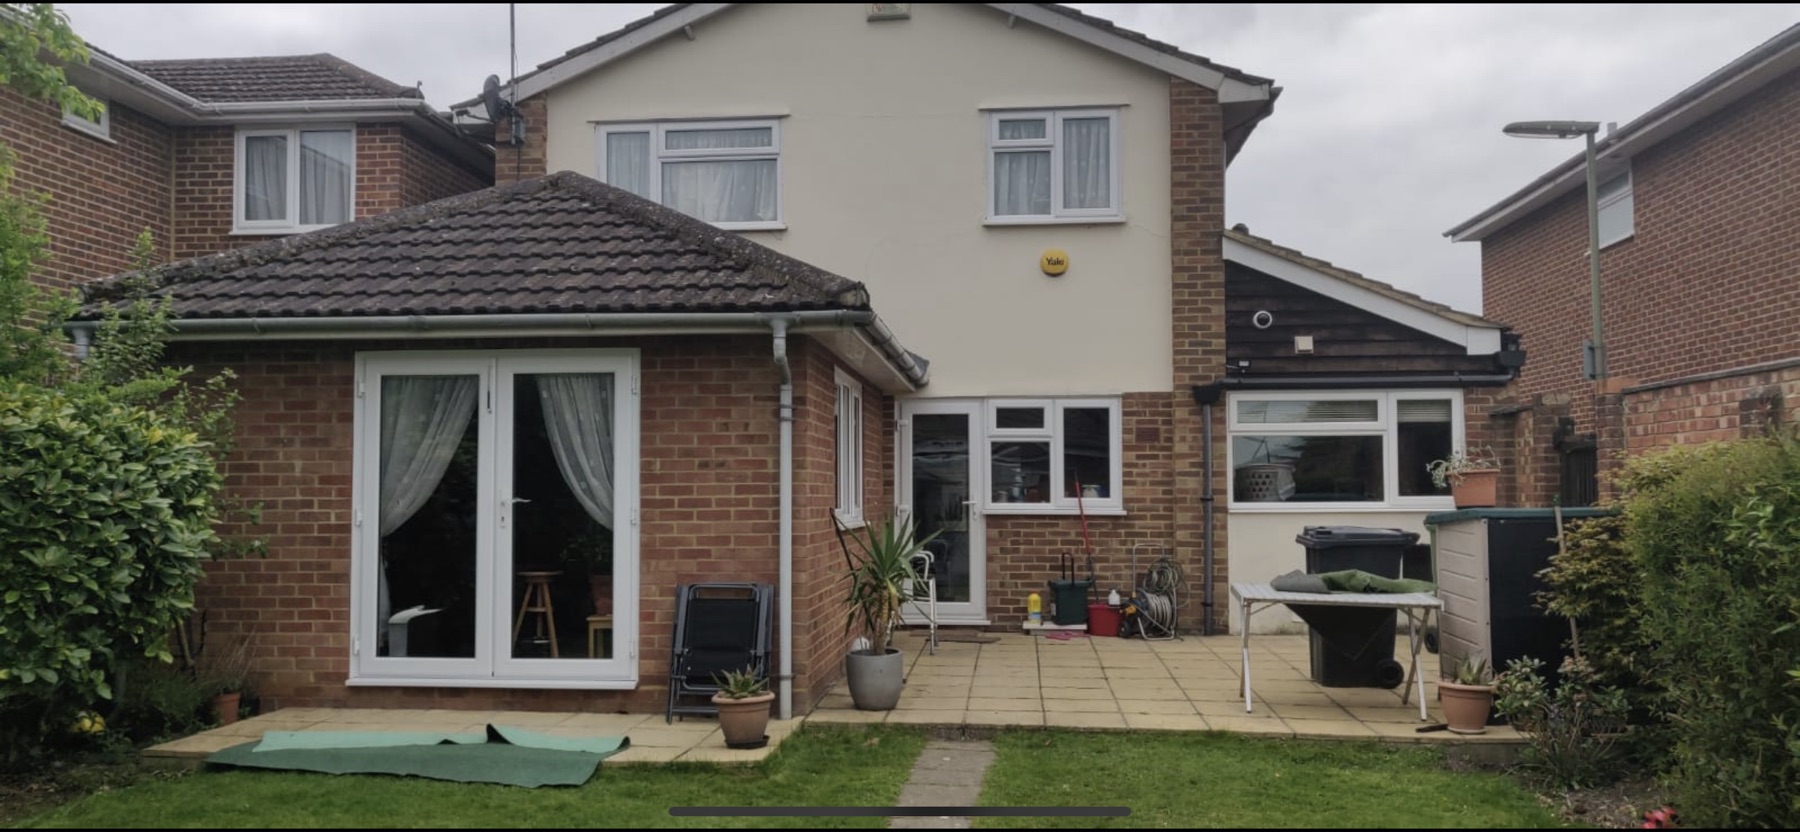
Existing rear elevation of the property in Lightwater before works began
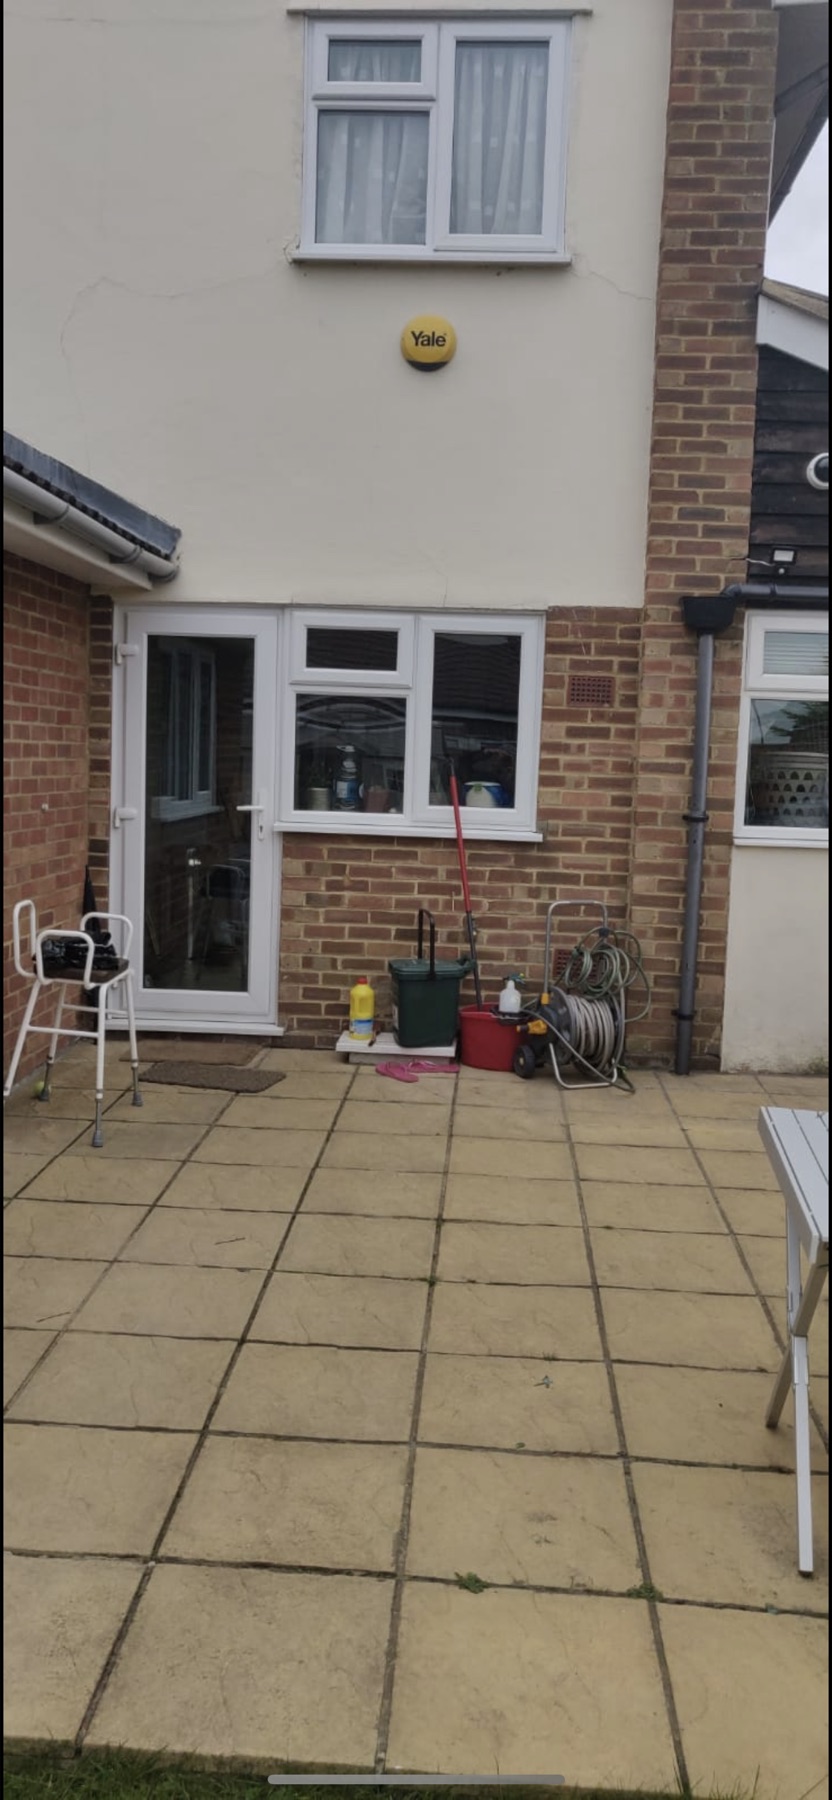
Existing rear extension and patio doors before works began
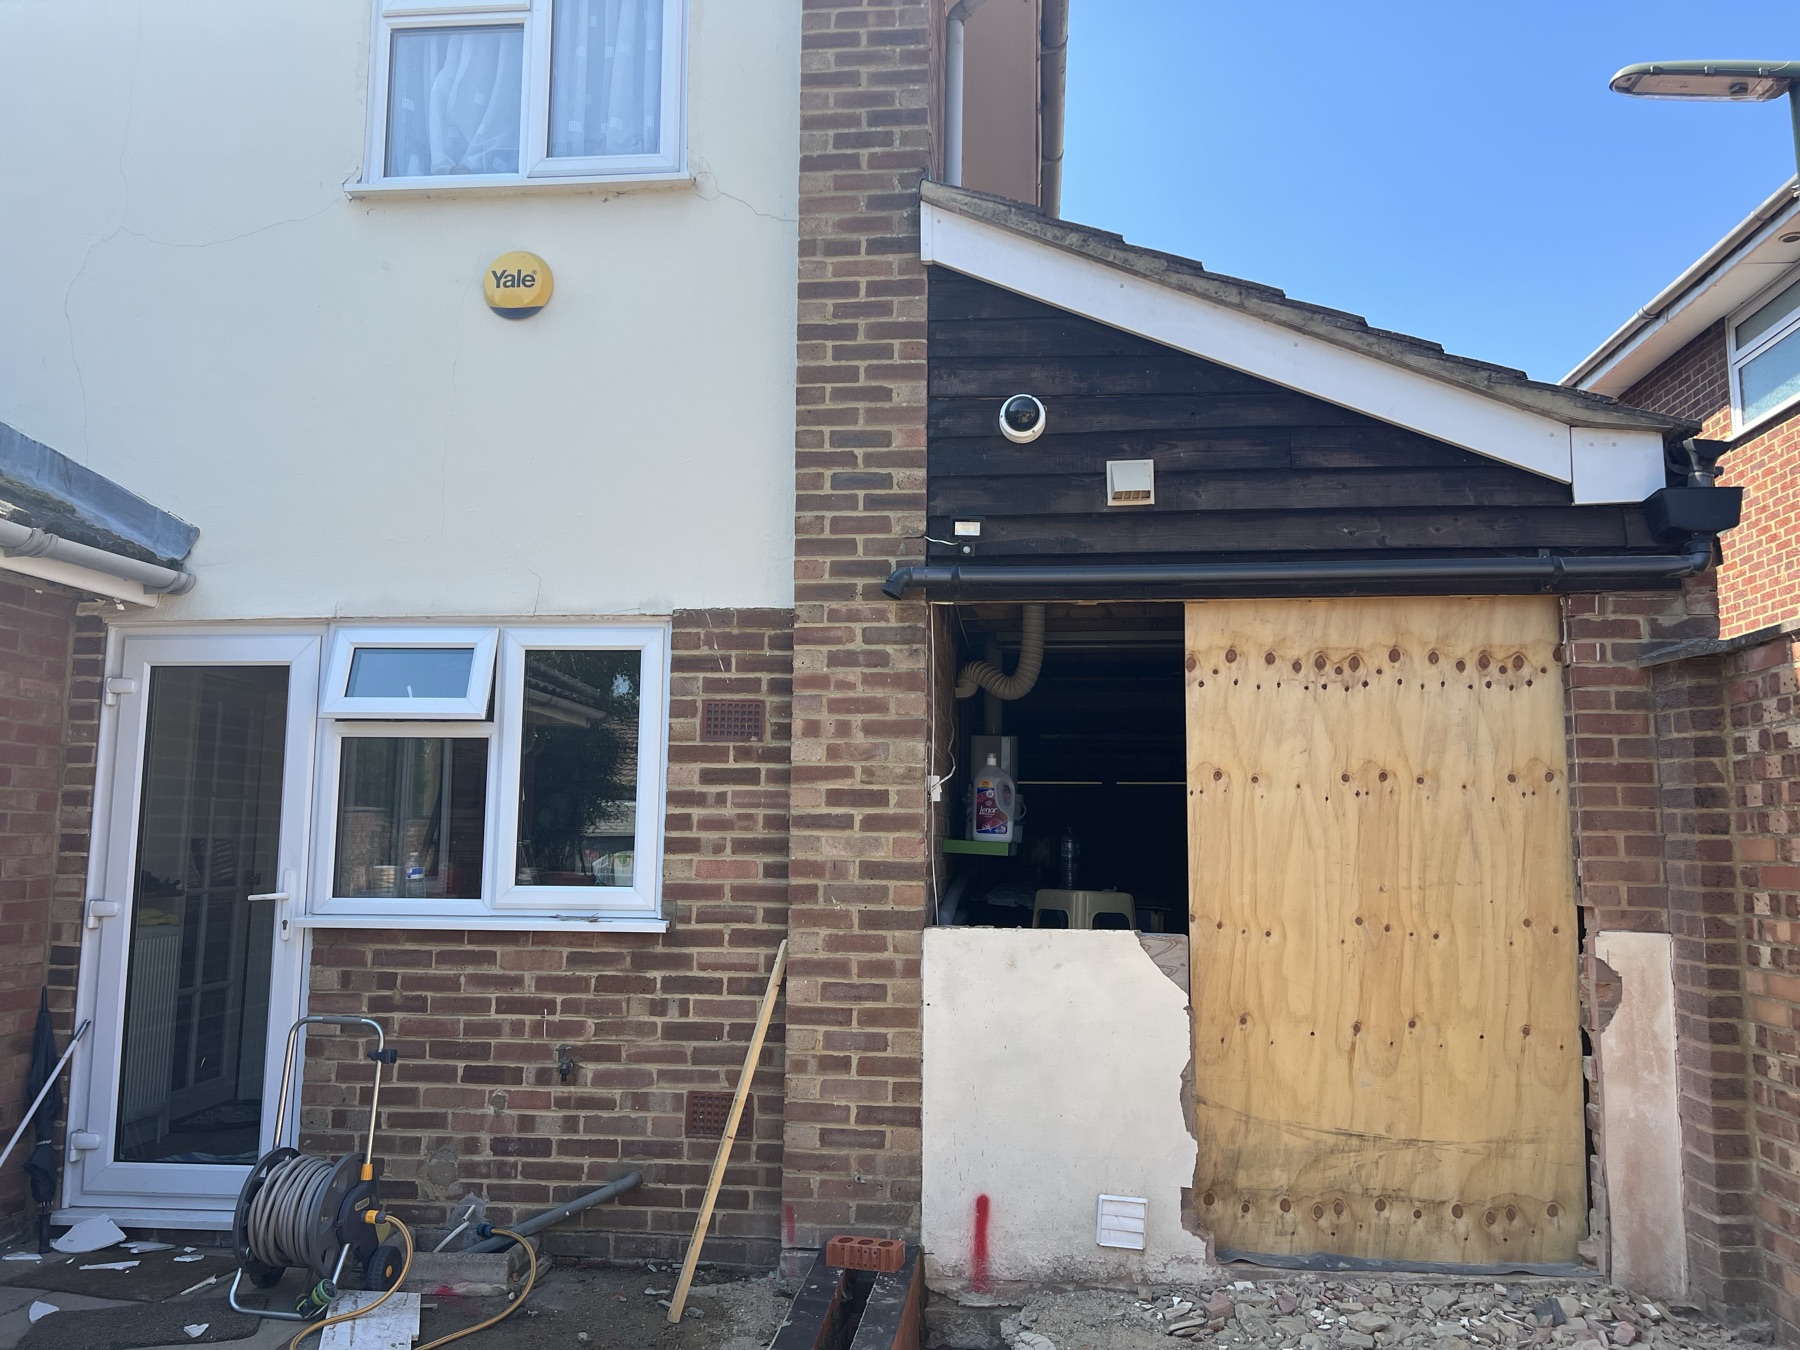
Existing elevation with the new structural opening into the garage boarded up ahead of the extension works
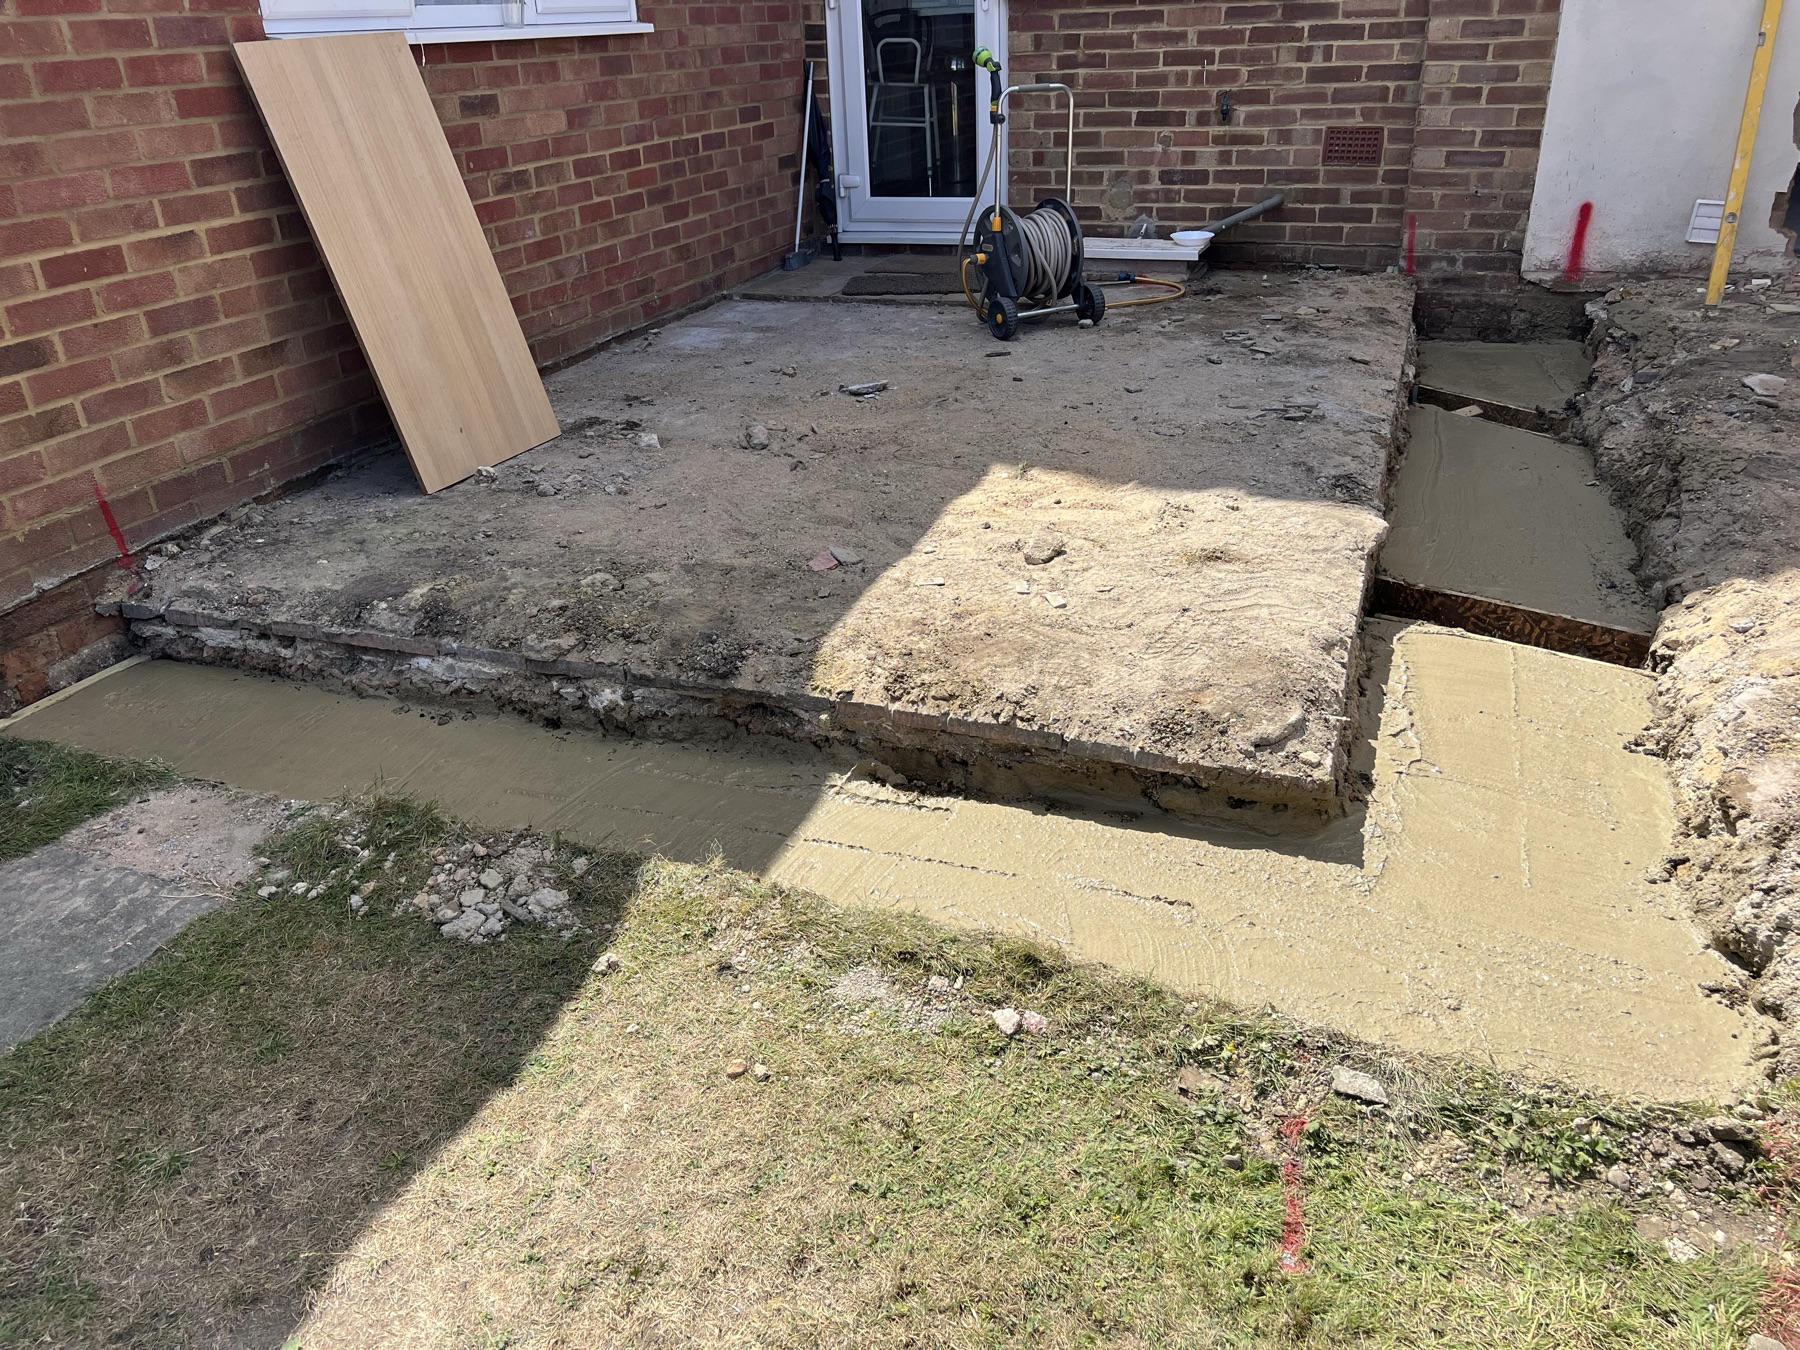
New foundations for the rear extension being poured, with the existing patio broken out

New structural opening through to the kitchen, with the brickwork reveal formed as the extension gets underway

Drawings

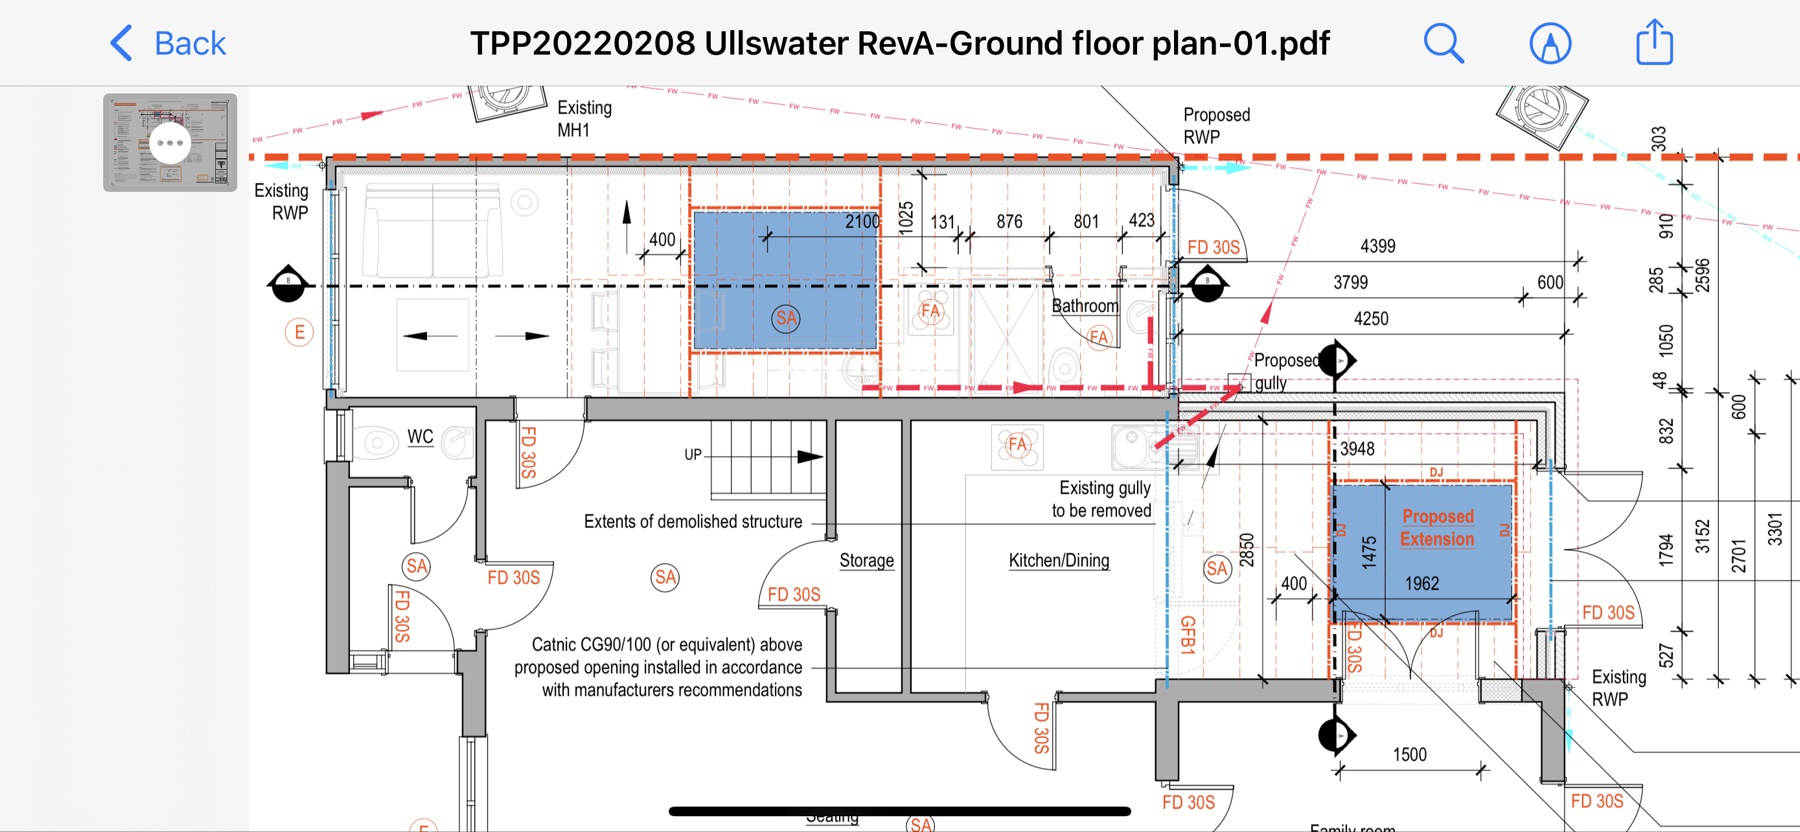
Architect's ground floor plan showing the proposed rear extension and garage conversion layout
Architectural plans and drawings laid out on site

Let's build something

Have a projectin mind?

Tell us what you're planning and where you're at in the process. We'll be in touch to discuss how we can help.